
Price Reduction - Views - Eco Friendly
Address
2536 W Crimson Ct S, Taylorsville, UT
Price
$ 745,000
Property Attributes
- MLS#2180671
- TypeSingle Family
- Listing Status Active
- CountySALT LAKE
- CityTaylorsville
- AreaMagna
- NeighborhoodBENNION MEADOWS
- Zip84129
- StyleStories: 2
- Year Built1995
- Taxes$ 4120
- Price$ 745,000
- Bedrooms6
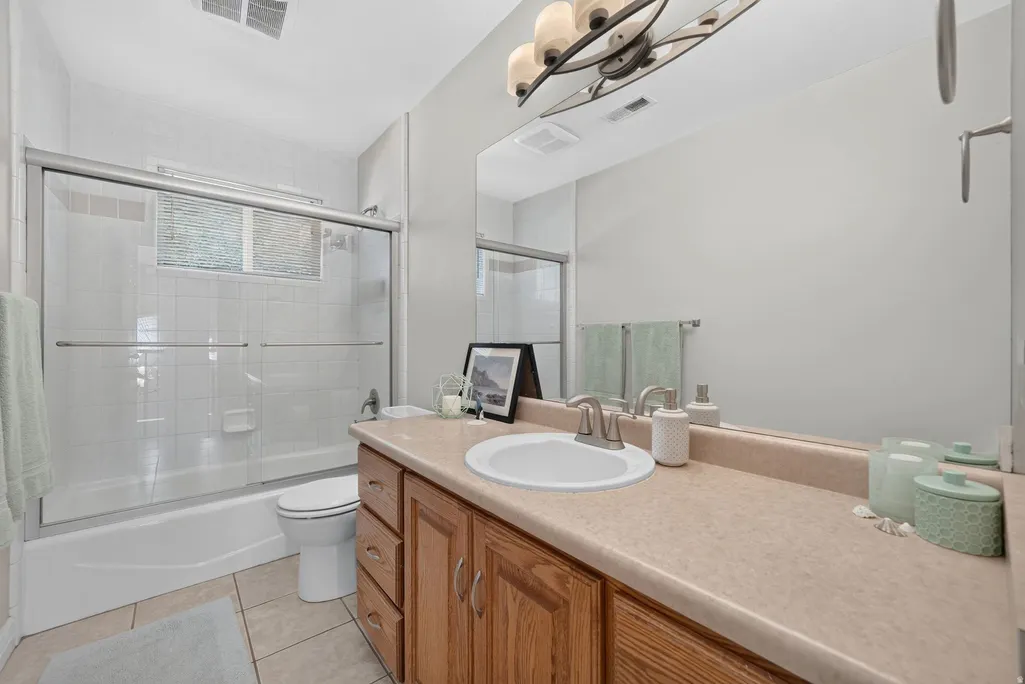
- Full Bathrooms3
- Half Bathrooms1
- Sqr Footage3594
- Lot Size0.24 Acres
Data Source:
Wasatch Front Regional MLS (WFRMLS)
Property Description
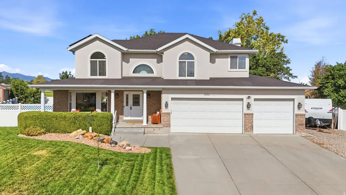
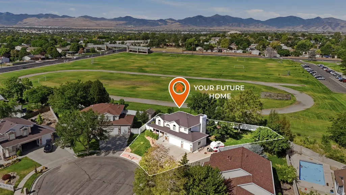
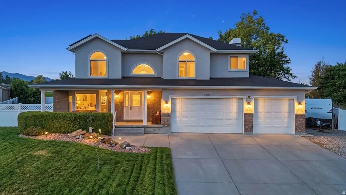
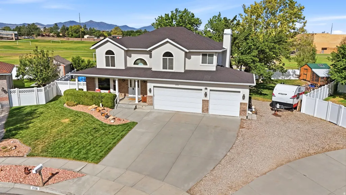
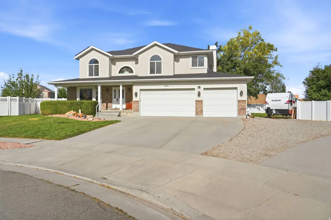
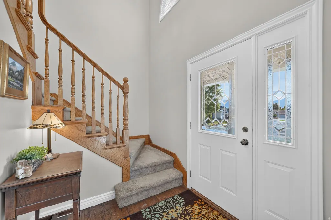
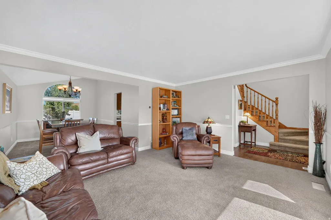
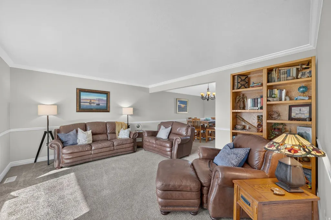
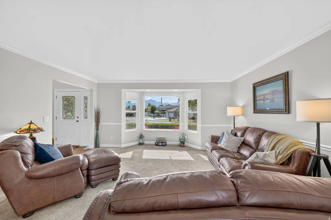
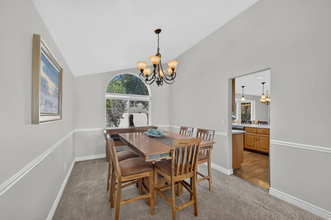
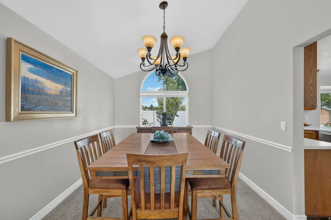
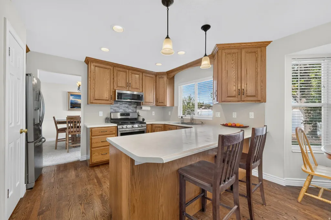
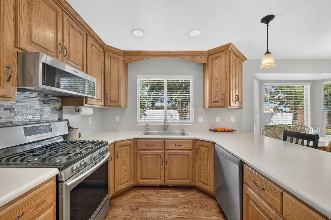
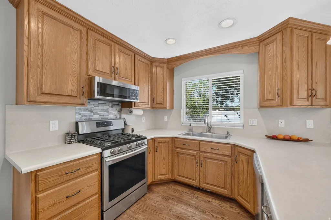
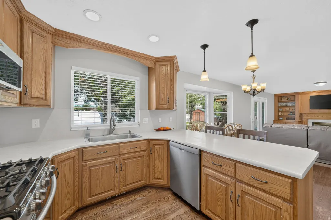
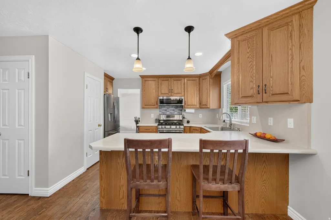
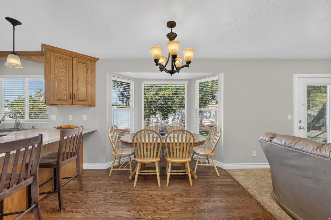
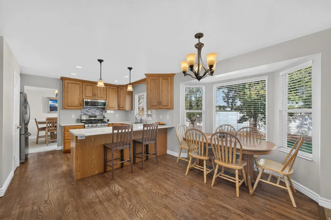
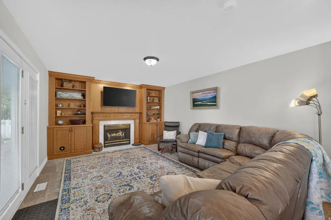
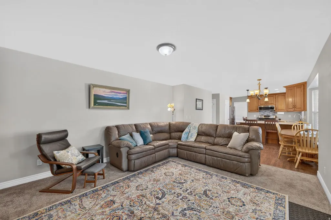
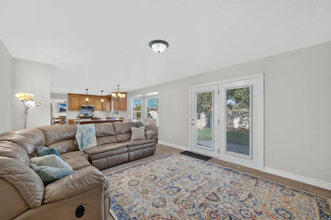
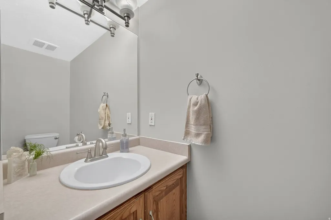
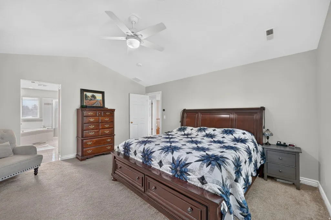
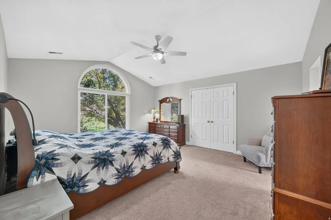
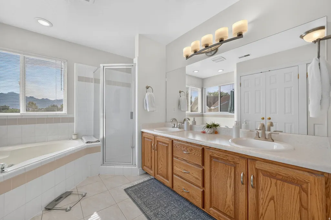
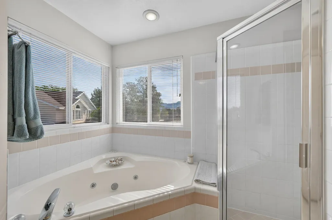
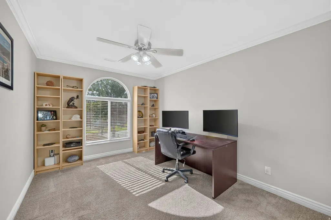
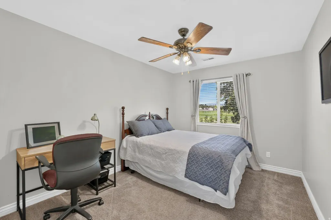
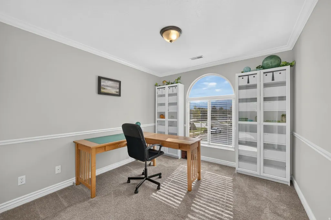
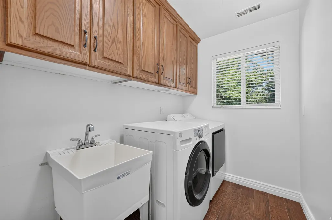
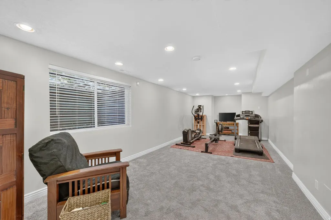
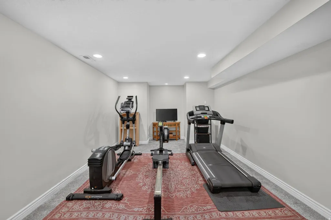
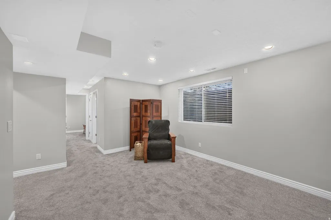
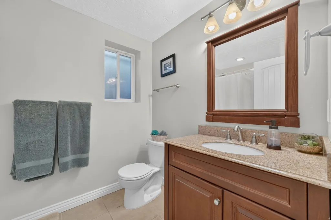
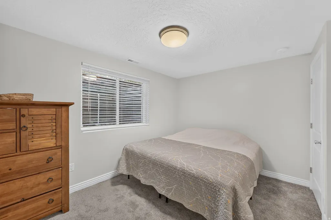
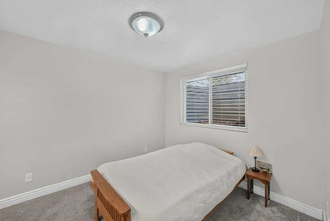
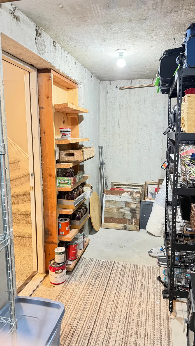
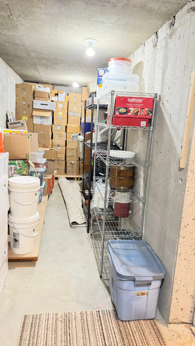
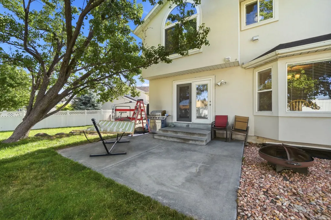
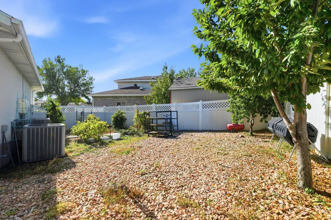
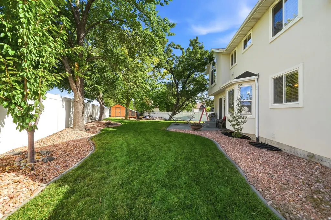
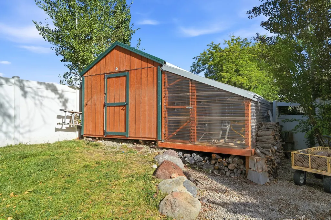
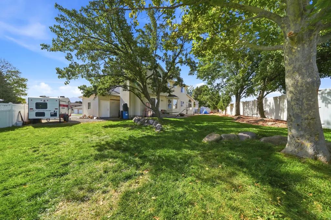
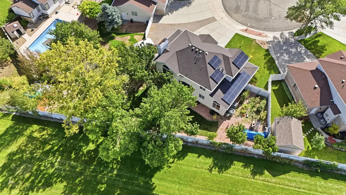
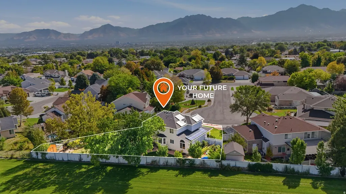
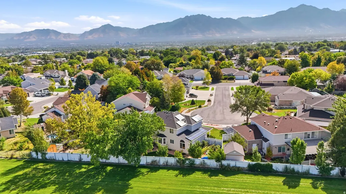
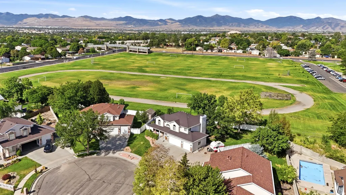
Welcome home! Beautiful 2-story nestled in a highly sought-after Taylorsville neighborhood on a quiet cul-de-sac! Offering 6 bedrooms, 4 bathrooms, 3,594 sq. ft., a 3-car garage, RV parking, and a beautifully landscaped .24-acre lot, this home delivers an incredible combination of space, comfort, and location. A charming covered front porch welcomes you inside to a bright foyer, formal living room, formal dining room with vaulted ceilings, and an open kitchen with semi-formal dining that flows into the spacious great room with a cozy gas fireplace. Upstairs, the Owner's Suite features vaulted ceilings and a private ensuite with jetted tub and separate shower. Three additional bedrooms, a full bathroom, and conveniently located laundry room with utility sink complete the upper level. The 100% finished basement offers a large family room, 2 additional bedrooms, full bathroom, and an exceptionally large cold storage room. Outside, enjoy a beautifully landscaped yard with automatic sprinklers, garden boxes, mature Bing cherry, Rainier cherry, peach, and nectarine trees, a large storage shed, and a shaded patio perfect for summer evenings and entertaining. Additional highlights include an oversized 3-car garage with workbench, RV parking, 2 A/C units, owned solar panels and battery bank, Google Fiber availability, a transferable Choice Home Warranty through December 18, 2028, and a transferable roof warranty. With elementary and junior high schools within walking distance and convenient access to shopping, dining, entertainment, and freeways, this beautifully cared-for Taylorsville home is ready for its next chapter. Come see why this could be YOUR NEW HOME!
| Elementary School | Middle School | High School |
|---|---|---|
| Calvin Smith Elementary School | Bennion Middle School | Taylorsville High School |
| Price History | |
|---|---|
| 8/23/2026 | Listed $799,999 |
| 9/2/2026 | 4$775,000 |
| 9/16/2026 | 4$745,000 |
General Features
| Living Area | 3594.0 |
|---|---|
| Sewer | Sewer: Connected,Sewer: Public |
| Heating | Forced Air,Gas: Central |
| Cooling | Central Air |
| Utilities | Natural Gas Connected,Electricity Connected,Sewer Connected,Sewer: Public,Water Connected |
| Roof | Asphalt |
| Appliances | Ceiling Fan,Dryer,Microwave,Washer |
| Zoning | Single-Family |
| Garage Spaces | 3.0 |
| Patio/Porch Features | Porch: Open,Patio: Open |
| Architectural Style | Stories: 2 |
| Construction Materials | Brick,Stucco |
| Exclusions | Freezer,Gas Grill/BBQ |
| Year Built | 1995 |
| View | Mountain(s) |
| Stories Count | 3 |
| Topography | Cul-de-Sac,Curb & Gutter,Fenced: Part,Road: Paved,Secluded Yard,Sidewalks,Sprinkler: Auto-Full,Terrain,Flat,View: Mountain |
| Property Subtype | Single Family Residence |
| Current Use | Single Family |
| County | Salt Lake |
| New Construction | No |
| Property Type | Residential |
| HOA | No |
| Attached Garage | No |
| Subdivision Name | BENNION MEADOWS |
| Facing Direction | East |
| Garage Y/N | Yes |
| Green Energy Generation | Solar |
| Total Rooms | 19 |
| Full Baths | 3 |
| Status | Active |
| High School | Taylorsville |
| City | Taylorsville |
| Senior Community Y/N | No |
| High School District | Granite |
| Zoning Description | R-1 |
| MLS Area | Magna; Taylrsvl; WVC; SLC |
| Lot Size Units | Acres |
| Lot Size Square Feet | 10454.4 |
| Carport Y/N | No |
| Listing Terms | Cash,Conventional,FHA,VA Loan |
| Elementary School | Calvin Smith |
| Property Attached Y/N | No |
| Tax Annual Amount | 4120.0 |
| Home Warranty Y/N | No |
| Middle/Junior High School | Bennion |
| Property Condition | Blt./Standing |
| Lease Considered Y/N | No |
| Virtual Tour | https://listings.monarca-media.com/video/CO7l017jZ01fME00v02W1S8h3M4QY9t1MgrZf8EKVDcHYeA |
| Living Area Units | Square Feet |
| Standard Status | Active |
| Middle/Junior School District | Granite |
| Elementary School District | Granite |
| PostalCity | Taylorsville |
| ADU | No |
Interior Features
| Interior Amenities | Bath: Primary,Bath: Sep. Tub/Shower,Den/Office,Disposal,Gas Log,Great Room,Jetted Tub,Range/Oven: Free Stdng.,Vaulted Ceilings |
|---|---|
| Basement | Full |
| Flooring | Carpet,Hardwood,Tile |
| Total Fireplaces | 1 |
| Fireplace Features | Insert |
| Air Conditioning Y/N | Yes |
| Heating Y/N | Yes |
| Window Features | Blinds,Part |
| Fireplace Y/N | Yes |
| Above Grade Finished Area | 2351.0 |
| Half Baths | 1 |
| Laundry Features | Electric Dryer Hookup |
| Total Bedrooms | 6 |
| Total Baths | 4 |
| 1/2 Baths | 1 |
| Power Production Type | Solar |
| Basement Finished | 100 |
Exterior Features
| Exterior Amenities | Bay Box Windows,Double Pane Windows,Entry (Foyer),Porch: Open,Patio: Open |
|---|---|
| Vegetation | Fruit Trees,Landscaping: Full,Mature Trees |
| Parking Features | Rv Parking,Built-In,Opener,Workbench |
| Lot Features | Cul-De-Sac,Curb & Gutter,Fenced: Part,Road: Paved,Secluded,Sidewalks,Sprinkler: Auto-Full,View: Mountain |
| Water Source | Culinary |
| Total Parking | 3.0 |
| Inclusions | Ceiling Fan,Dryer,Fireplace Insert,Microwave,Range,Storage Shed(s),Washer,Window Coverings,Workbench,Video Door Bell(s),Smart Thermostat(s) |
| Lot Size Area | 0.24 |
| Spa | No |
| Building Area Total | 3594.0 |
| Lot Dimensions | 0.0x0.0x0.0 |
| Lot Size Acres | 0.24 |
| Frontage Length | 0.0 |
| Private Pool | No |
| Waterfront Y/N | No |
| Covered Spaces | 3.0 |
| RV Parking Dimensions | 0.00 |
| Other Equipment | Fireplace Insert,Storage Shed(s),Window Coverings,Workbench |
| Horse Y/N | No |
| Solar Ownership | Owned |
Amenities
- Foreclosure
- Views
- Short Sale
- New Construction
- Adult 55+
- Lease To Own
- No HOA Fees
- Furnished
- Primary On Main
- Air Conditioning
- Seller Finance
- Green
- Fixer Upper
- Horse
- Golf
- Fireplace
- Deck
- Garage
- Basement
- Pool
Property vs Single Family Average in 84129
Price
Taxes
Year Built
Visits
 Wasatch Front Regional MLS - Salt Lake Board of REALTORS® All information deemed reliable but not guaranteed. All properties are subject to prior sale, change or withdrawal. Neither listing broker(s) or information provider(s) shall be responsible for any typographical errors, misinformation, misprints and shall be held totally harmless. Listing(s) information is provided for consumer's personal, non-commercial use and may not be used for any purpose other than to identify prospective properties
