
Views - Golf Course













Address
633 W 3600 S, Riverdale, UT
Price
$ 660,000
Property Attributes
- MLS#2181446
- TypeSingle Family
- Listing Status Active
- CountyWEBER
- CityRiverdale
- AreaOgdn
- NeighborhoodRIVER GLEN
- Zip84405
- StyleRambler/Ranch
- Year Built2004
- Taxes$ 3660
- Price$ 660,000
- Bedrooms6
- Full Bathrooms3
- Half Bathrooms1
- Sqr Footage3553
- Lot Size0.21 Acres
Data Source:
Wasatch Front Regional MLS (WFRMLS)
Property Description
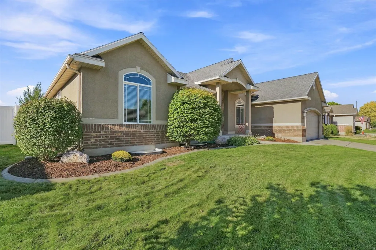
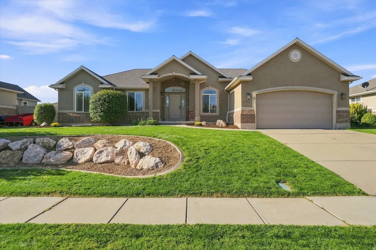
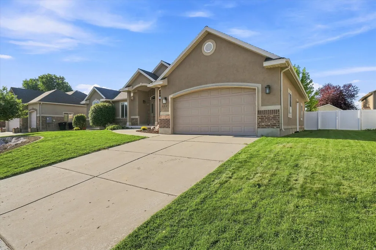
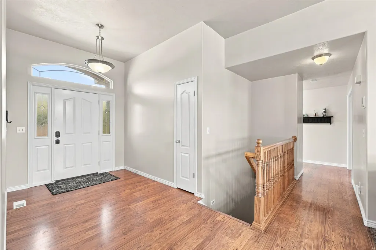
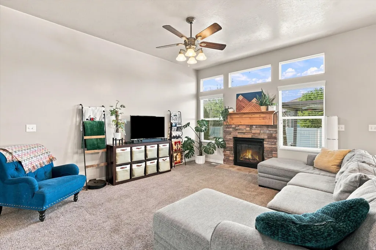
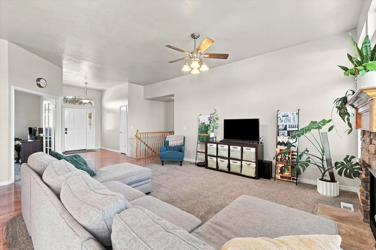
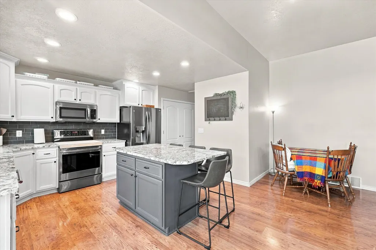
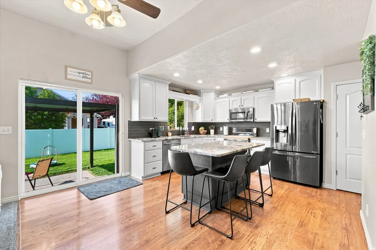
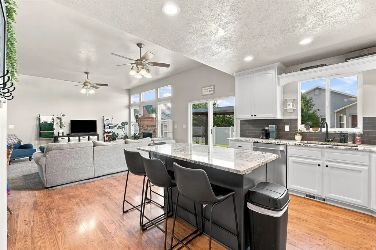
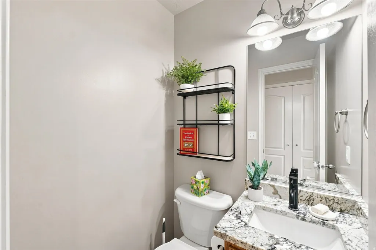
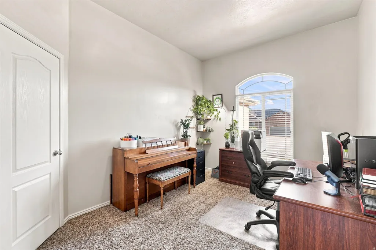
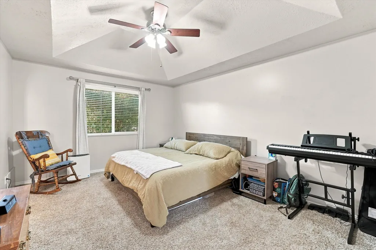
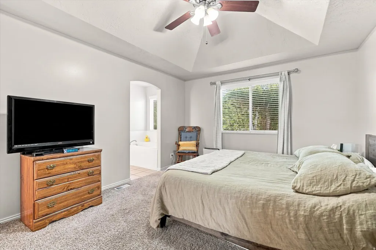
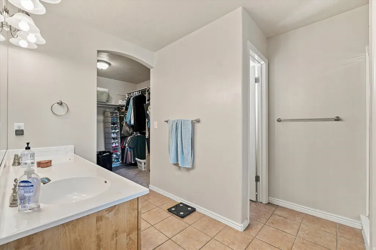
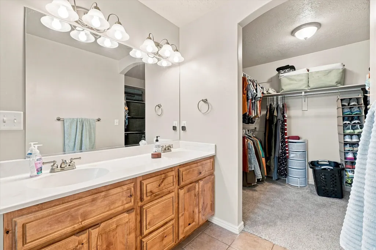
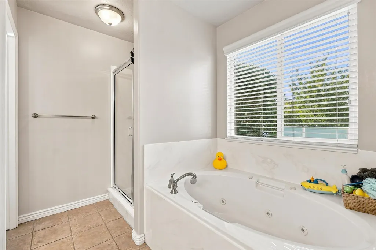
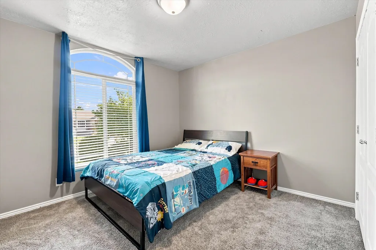
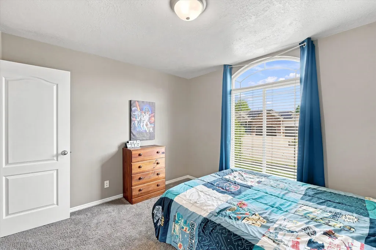
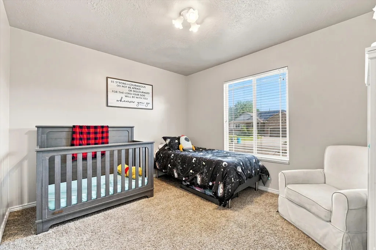
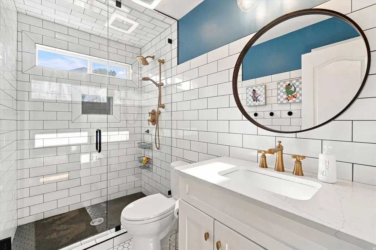
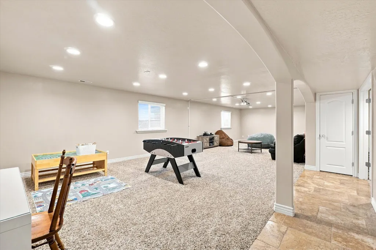
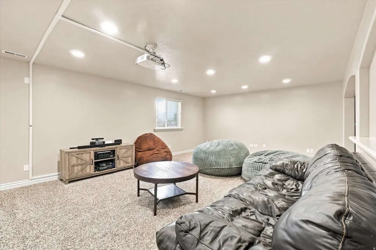
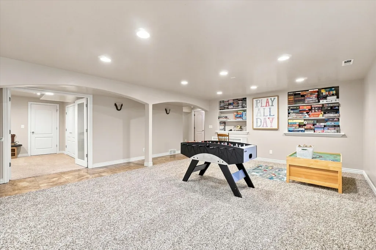
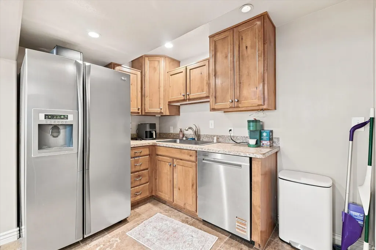
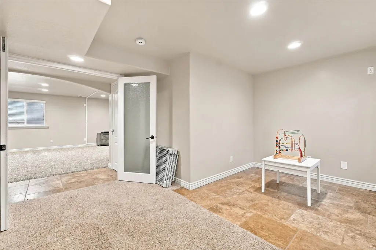
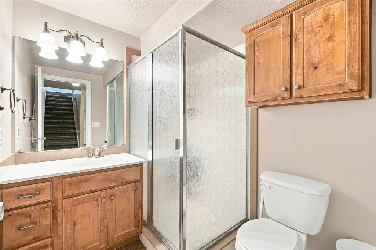
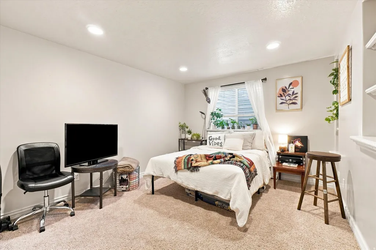
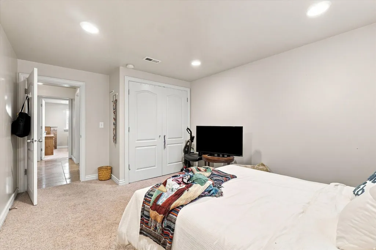
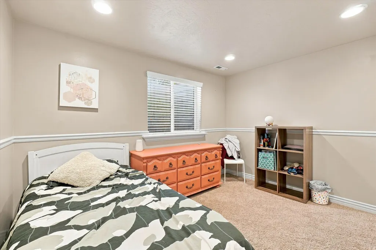
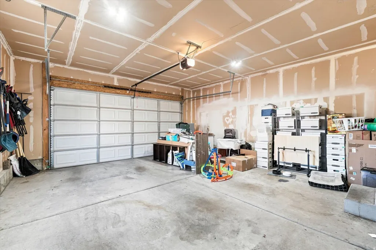
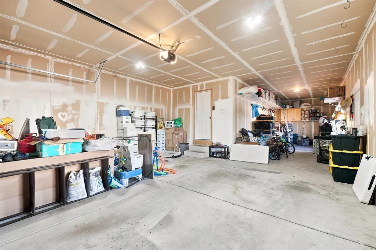
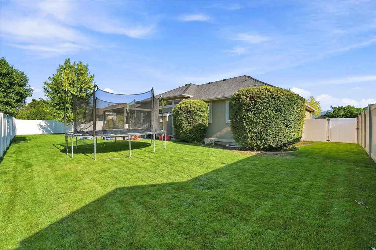
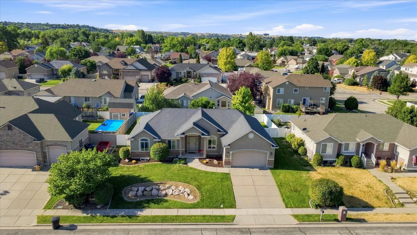
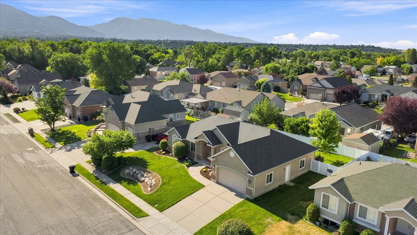
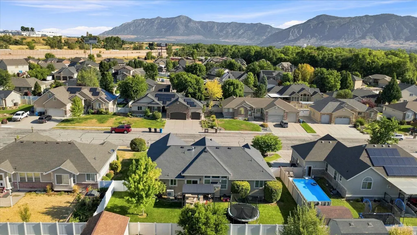
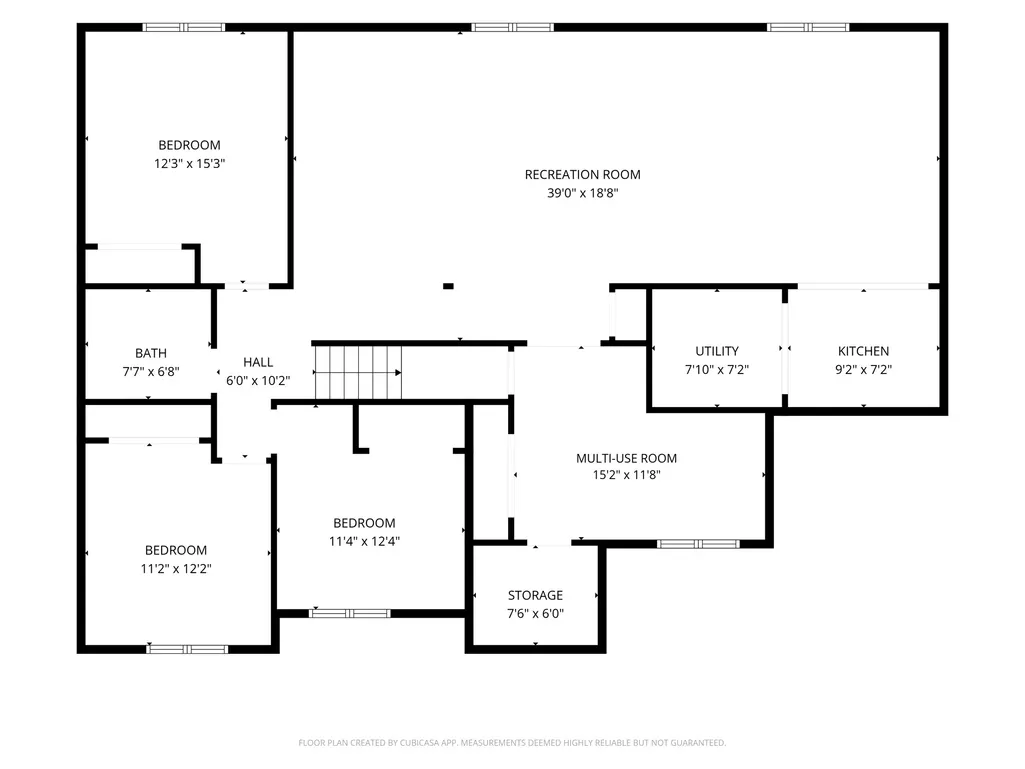
**Motivated Sellers** Looking for a square footage upgrade, beautiful updates, and a location to die for, all without the higher price tag? This move in ready home at 633 W 3600 S is sure to check your boxes and is priced to sell! The tall ceilings and open floor plan with updated kitchen and large island create an inviting space that encourage you to kick up your feet and enjoy the natural light. In total, it boasts 6 bedrooms with a large master en suite and walk-in closet, 3.5 bathrooms, and a fully finished basement. The second kitchen in the basement makes it a perfect space for multigenerational living, a college student visiting or living at home, or purely for entertaining. It even has 2 offices that could also be used for homeschool, music room, play room or a 7th bedroom. The backyard comes with a new awning and is fully fenced- allowing the kids and dogs to run free. To round out this home is the expansive garage! Don't be fooled by it's door, due to it's extra depth, the garage can hold 3 cars or a large workspace or home gym. The neighborhood boasts a newly renovated park and splash pad and is less than 10 minutes to all of Riverdale's amenities, trails, downtown Ogden, freeway access and more. Hill AFB, Weber State, local hospitals and even the golf course are no more that 15 minutes away. I promise, you don't want to miss this one! Don't forget to ask about the list of updates and new appliances! Square footage figures are provided as a courtesy estimate only. Buyer is advised to obtain an independent measurement.
| Elementary School | Middle School | High School |
|---|---|---|
| Riverdale Elementary School | T. H. Bell Middle School | Bonneville High School |
| Price History | |
|---|---|
| 8/27/2026 | Listed $660,000 |
General Features
| Living Area | 3553.0 |
|---|---|
| Sewer | Sewer: Connected,Sewer: Public |
| Heating | Forced Air,Gas: Central,>= 95% efficiency |
| Cooling | Central Air,Heat Pump |
| Utilities | Natural Gas Connected,Electricity Connected,Sewer Connected,Sewer: Public,Water Connected |
| Roof | Asphalt |
| Appliances | Ceiling Fan,Dryer,Microwave,Refrigerator,Washer,Water Softener Owned |
| Zoning | Single-Family |
| Garage Spaces | 3.0 |
| Patio/Porch Features | Covered,Porch: Open |
| Architectural Style | Rambler/Ranch |
| Construction Materials | Brick,Stucco |
| Year Built | 2004 |
| View | Mountain(s) |
| Stories Count | 2 |
| Topography | Curb & Gutter,Fenced: Full,Road: Paved,Sidewalks,Sprinkler: Auto-Full,Terrain: Grad Slope,View: Mountain |
| Property Subtype | Single Family Residence |
| Current Use | Single Family |
| Accessibility | Accessible Doors |
| County | Weber |
| New Construction | No |
| Property Type | Residential |
| HOA | No |
| Attached Garage | Yes |
| Subdivision Name | RIVER GLEN |
| Facing Direction | North |
| Garage Y/N | Yes |
| Total Rooms | 19 |
| Full Baths | 1 |
| Status | Active |
| High School | Bonneville |
| City | Riverdale |
| Senior Community Y/N | No |
| High School District | Weber |
| Open Parking Spaces | 5.0 |
| MLS Area | Ogdn; W Hvn; Ter; Rvrdl |
| Lot Size Units | Acres |
| Lot Size Square Feet | 9147.6 |
| Carport Y/N | No |
| Listing Terms | Cash,Conventional,FHA,VA Loan |
| Elementary School | Riverdale |
| Property Attached Y/N | No |
| Tax Annual Amount | 3660.0 |
| Home Warranty Y/N | No |
| Middle/Junior High School | T. H. Bell |
| Property Condition | Blt./Standing |
| Lease Considered Y/N | No |
| Living Area Units | Square Feet |
| Standard Status | Active |
| Middle/Junior School District | Weber |
| Elementary School District | Weber |
| PostalCity | Riverdale |
| ADU | No |
Interior Features
| Interior Amenities | Bath: Primary,Bath: Sep. Tub/Shower,Closet: Walk-In,Den/Office,Disposal,French Doors,Gas Log,Jetted Tub,Kitchen: Second,Kitchen: Updated,Range/Oven: Free Stdng.,Vaulted Ceilings,Granite Countertops |
|---|---|
| Basement | Full |
| Flooring | Carpet,Laminate,Travertine |
| Total Fireplaces | 1 |
| Fireplace Features | Insert |
| Air Conditioning Y/N | Yes |
| Heating Y/N | Yes |
| Window Features | Blinds,Part |
| Fireplace Y/N | Yes |
| Above Grade Finished Area | 1753.0 |
| Half Baths | 1 |
| 3/4 Baths | 2 |
| Laundry Features | Electric Dryer Hookup |
| Total Bedrooms | 6 |
| Main Level Bedrooms | 3 |
| Total Baths | 4 |
| 1/2 Baths | 1 |
| Basement Finished | 95 |
Exterior Features
| Exterior Amenities | Awning(s),Double Pane Windows,Entry (Foyer),Lighting,Patio: Covered,Porch: Open,Sliding Glass Doors |
|---|---|
| Vegetation | Landscaping: Full |
| Parking Features | 2 Car Deep (Tandem),Attached,Opener,Extra Length |
| Lot Features | Curb & Gutter,Fenced: Full,Road: Paved,Sidewalks,Sprinkler: Auto-Full,Terrain: Grad Slope,View: Mountain |
| Water Source | Culinary |
| Total Parking | 8.0 |
| Inclusions | Ceiling Fan,Dryer,Fireplace Insert,Microwave,Range,Refrigerator,Washer,Water Softener: Own,Window Coverings,Video Door Bell(s) |
| Lot Size Area | 0.21 |
| Spa | No |
| Building Area Total | 3553.0 |
| Lot Dimensions | 0.0x0.0x0.0 |
| Lot Size Acres | 0.21 |
| Frontage Length | 0.0 |
| Private Pool | No |
| Waterfront Y/N | No |
| Covered Spaces | 3.0 |
| Door Features | French Doors |
| RV Parking Dimensions | 0.00 |
| Other Equipment | Fireplace Insert,Window Coverings |
| Horse Y/N | No |
Amenities
- Foreclosure
- Views
- Short Sale
- New Construction
- Adult 55+
- Lease To Own
- No HOA Fees
- Furnished
- Primary On Main
- Air Conditioning
- Seller Finance
- Green
- Fixer Upper
- Horse
- Golf
- Fireplace
- Deck
- Garage
- Basement
- Pool
Property vs Single Family Average in 84405
Price
Taxes
Year Built
Visits
 Wasatch Front Regional MLS - Salt Lake Board of REALTORS® All information deemed reliable but not guaranteed. All properties are subject to prior sale, change or withdrawal. Neither listing broker(s) or information provider(s) shall be responsible for any typographical errors, misinformation, misprints and shall be held totally harmless. Listing(s) information is provided for consumer's personal, non-commercial use and may not be used for any purpose other than to identify prospective properties
