
Price Reduction - Views
Address
2945 E Wild Mare Way, Heber City, UT
Price
$ 2,649,000
Property Attributes
- MLS#2182359
- TypeSingle Family
- Listing Status Active
- CountyWASATCH
- CityHeber City
- AreaCharleston
- NeighborhoodPINE SHADOWS SUBDIVISION
- Zip84032
- StyleStories: 2
- Year Built2003
- Taxes$ 12481
- Price$ 2,649,000
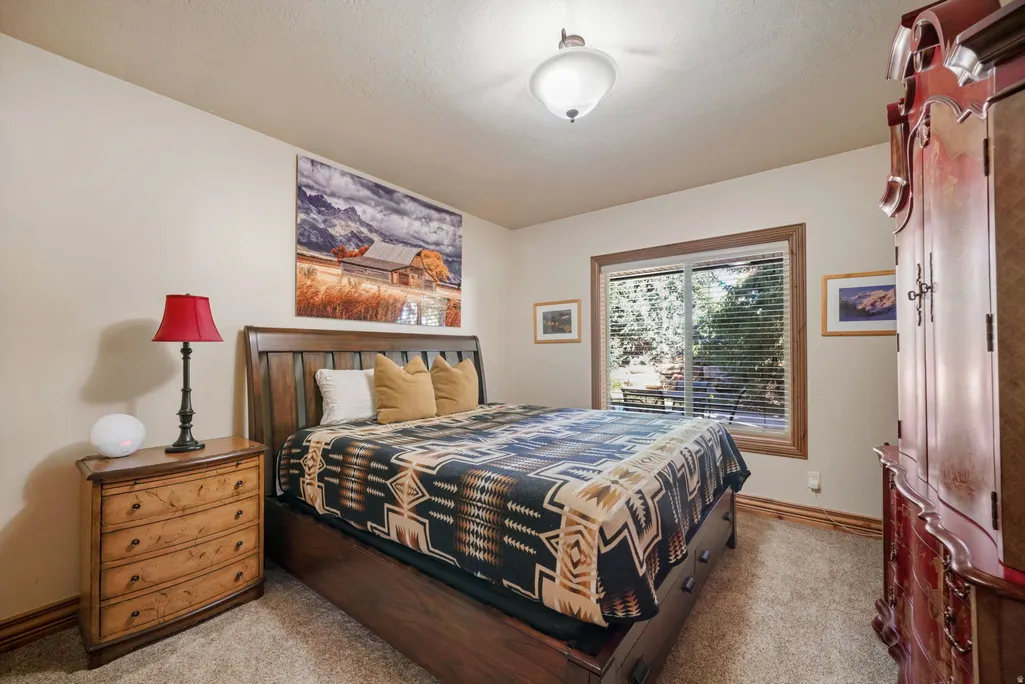
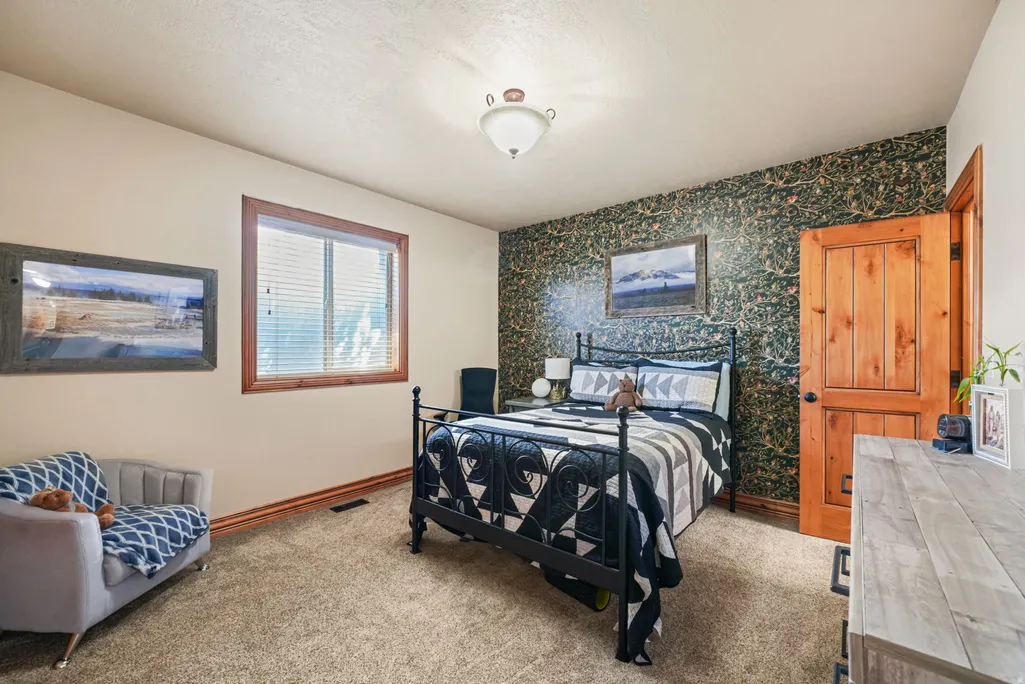
- Bedrooms6
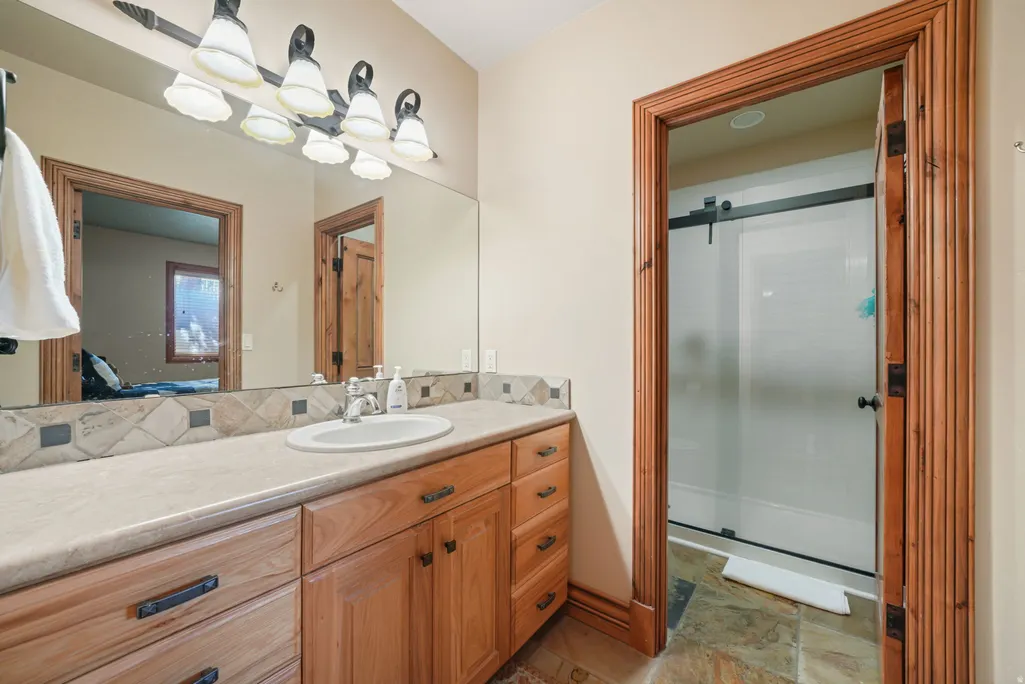
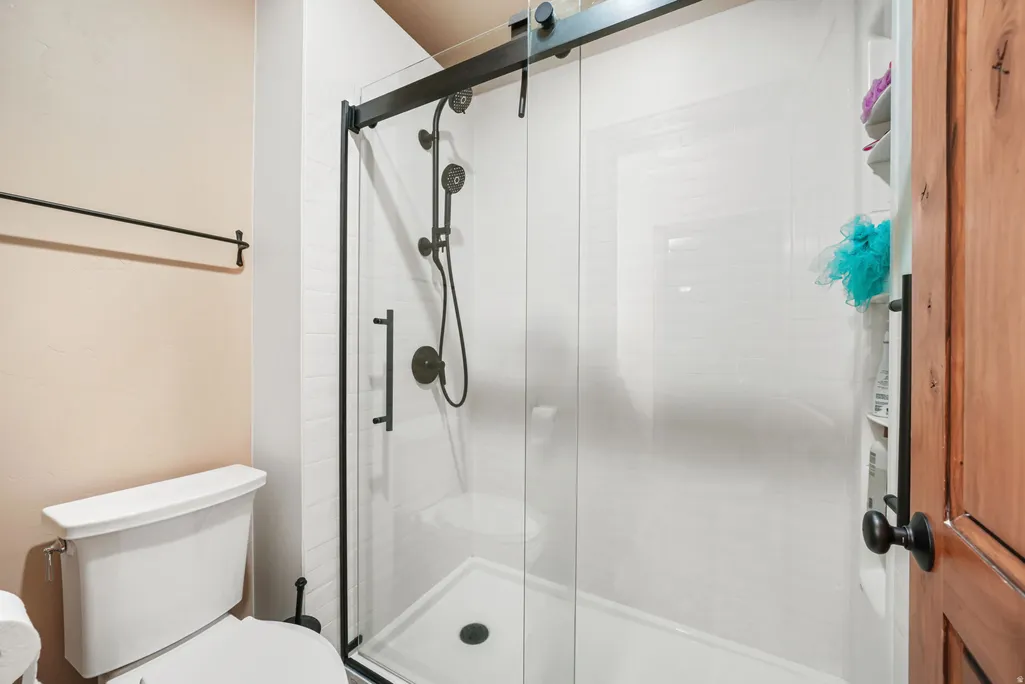
- Full Bathrooms4
- Half Bathrooms2
- Sqr Footage5702
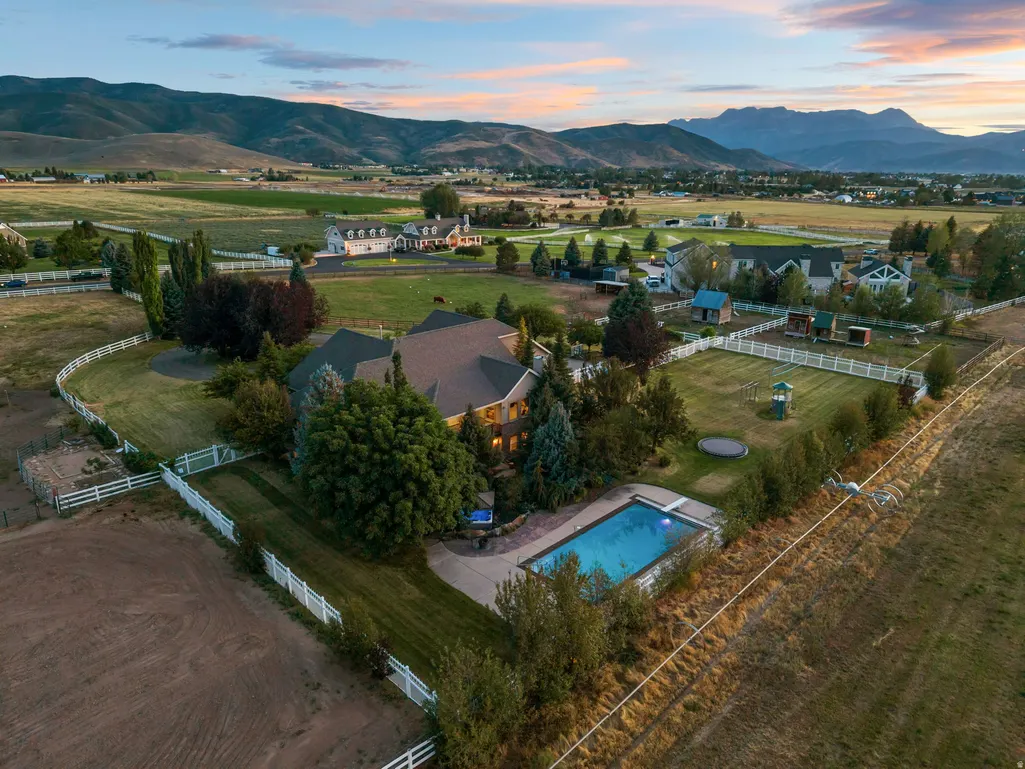
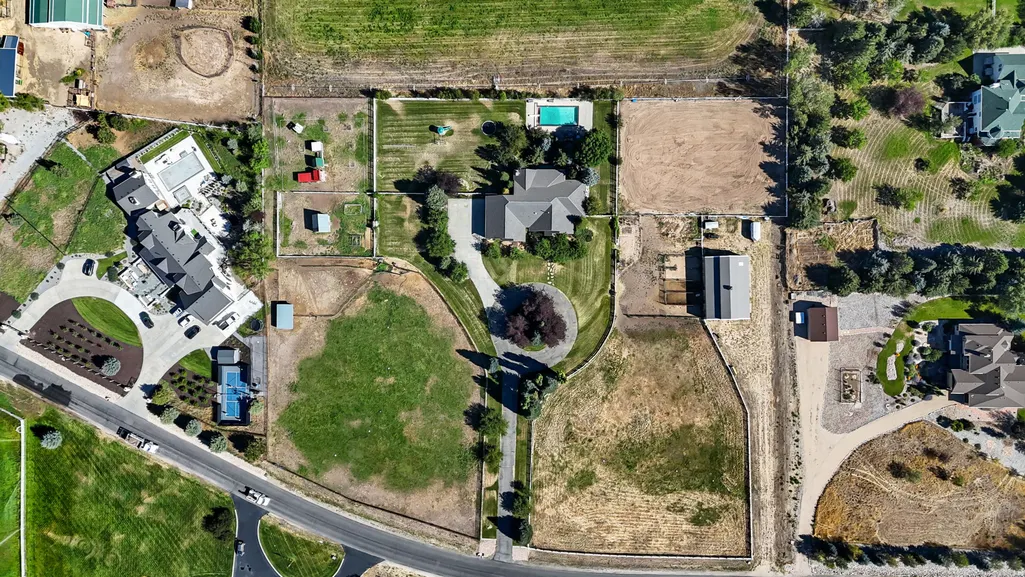
- Lot Size5.05 Acres
Data Source:
Wasatch Front Regional MLS (WFRMLS)
Property Description
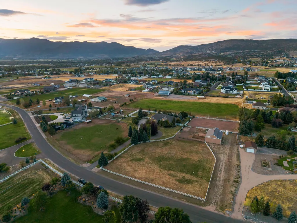
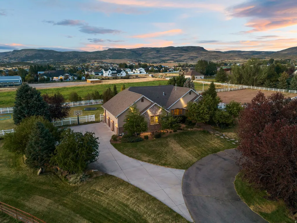
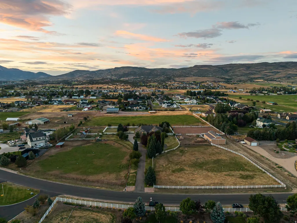
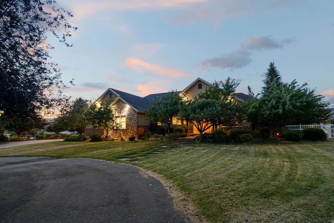
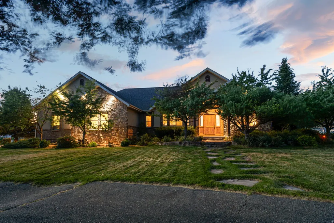
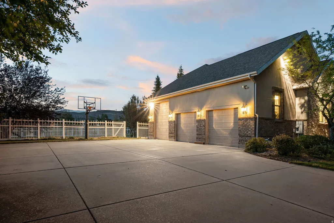
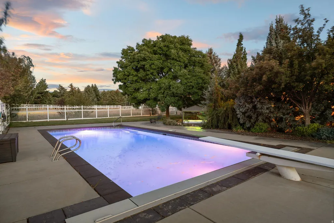
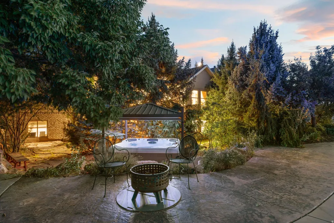
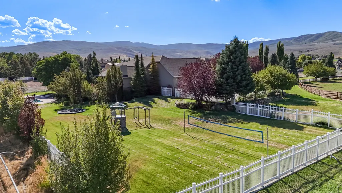
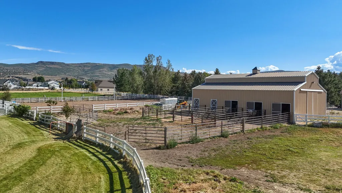
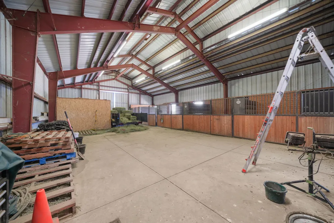
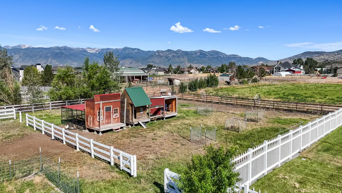
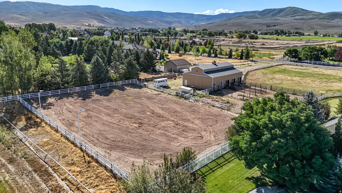
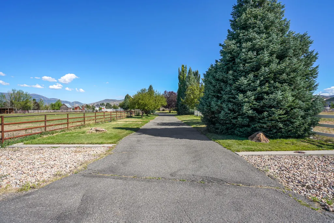
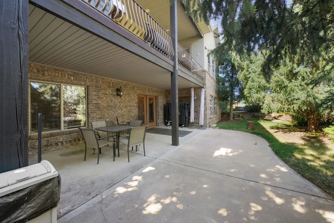
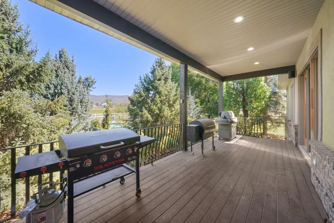
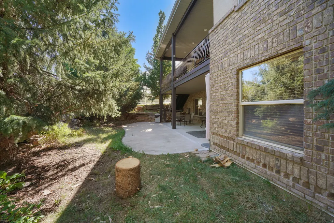
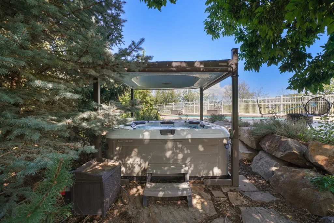
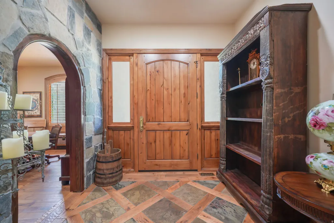
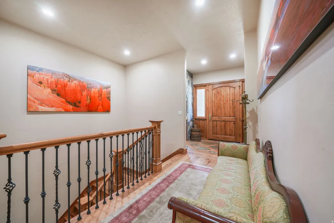
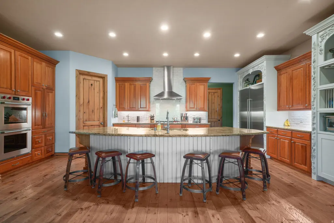
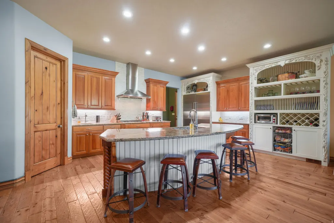
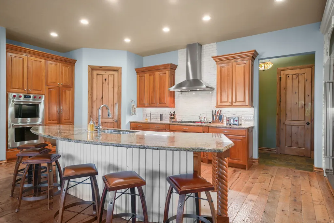
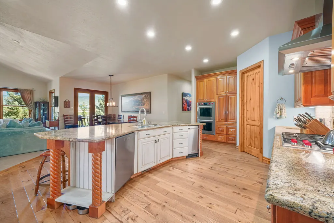
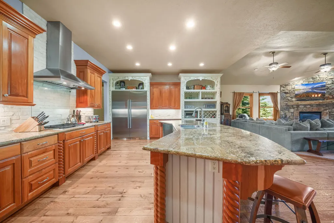
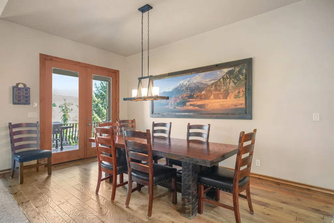
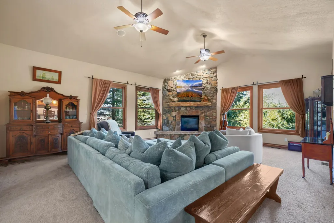
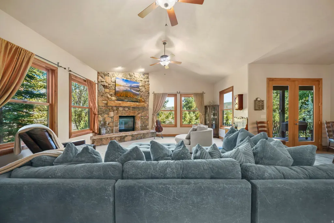
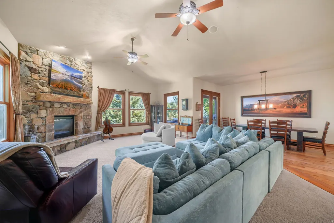
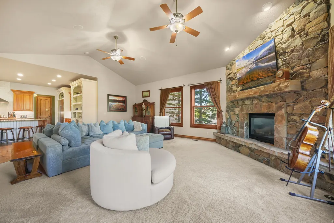
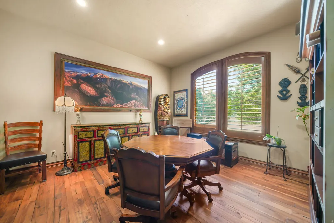
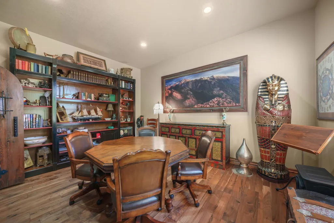
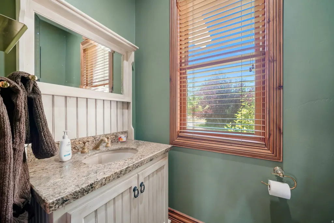
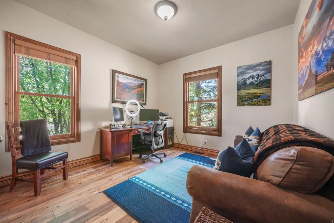
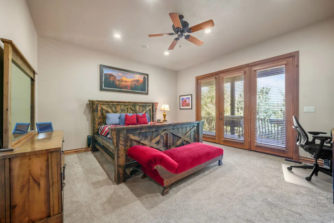
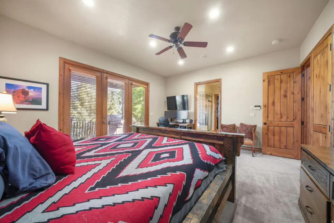
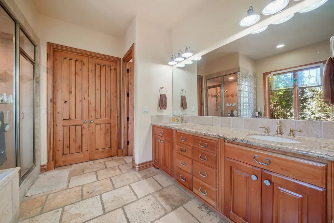
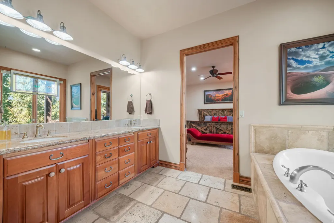
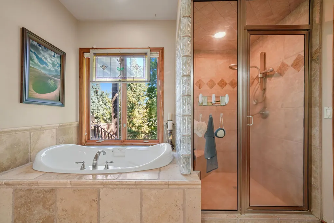
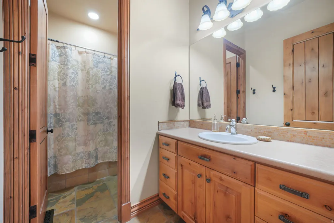
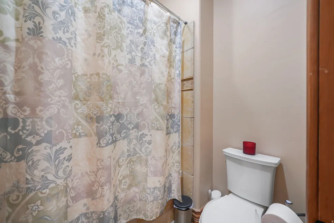
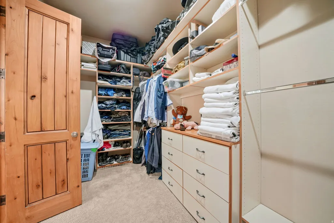
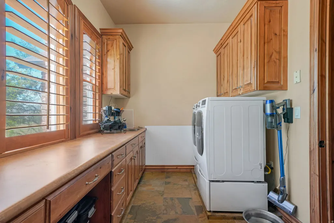
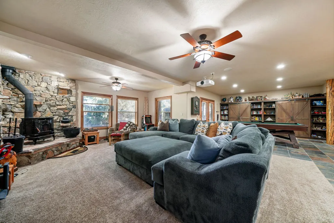
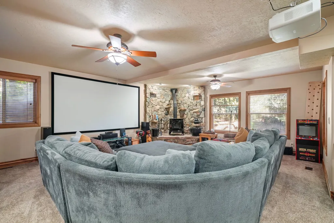
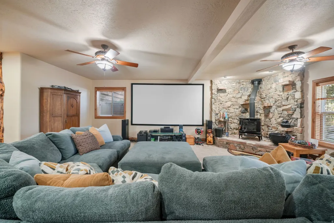
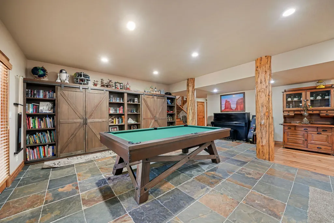
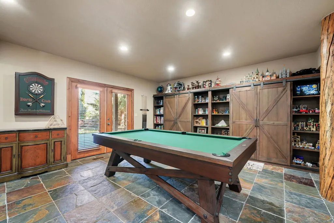
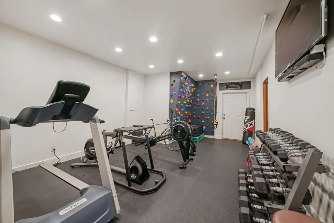
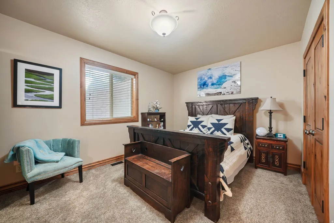
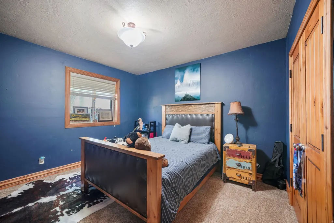
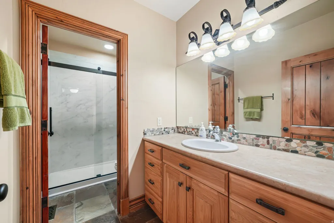
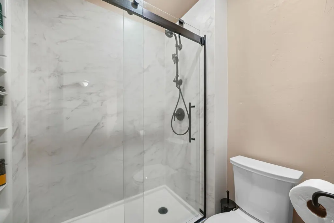
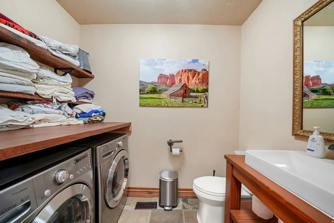
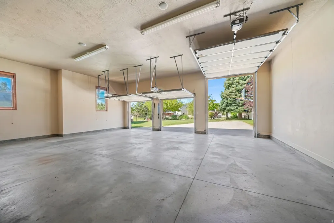
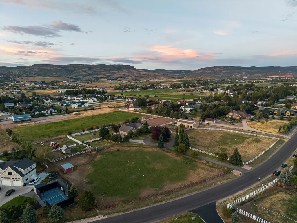
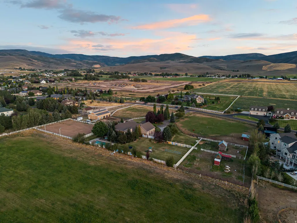
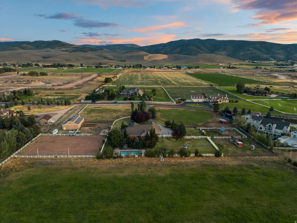
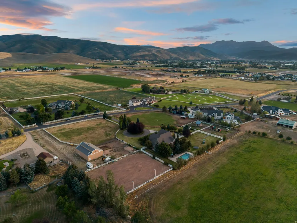
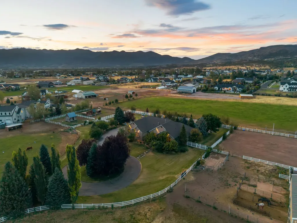
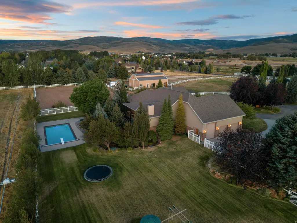
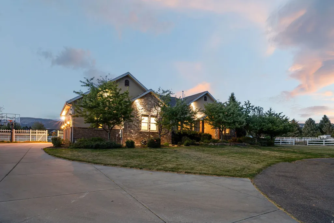
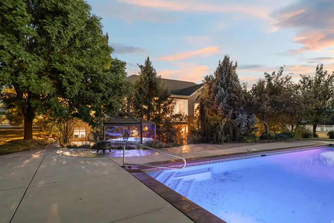
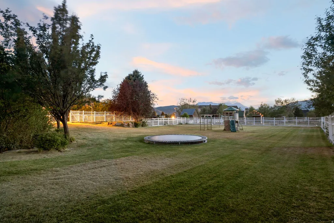
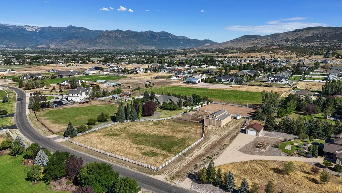
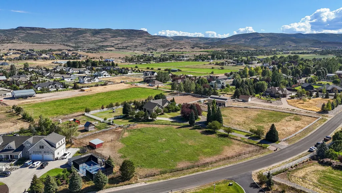
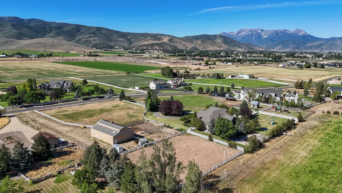
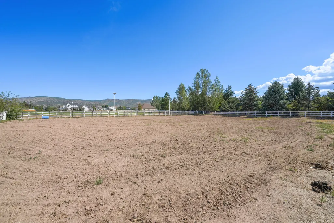
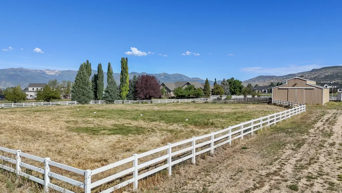
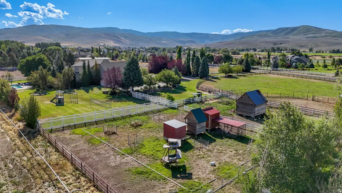
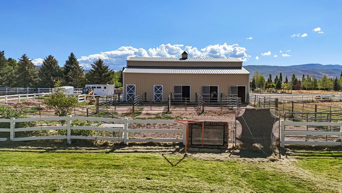
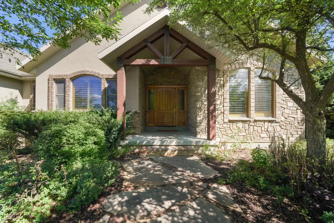
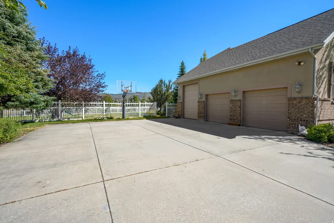
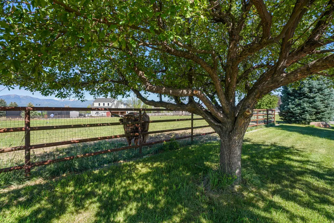
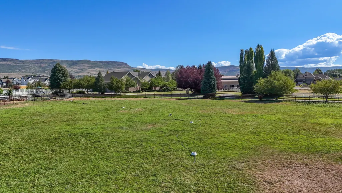
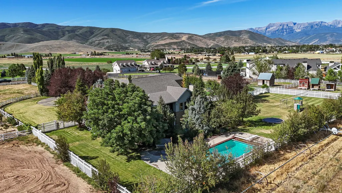
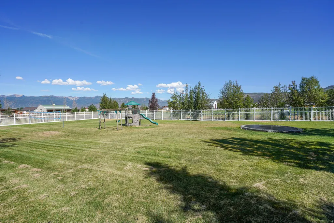
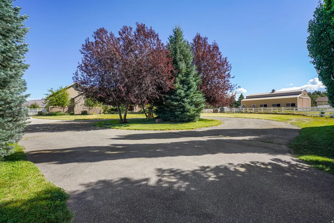
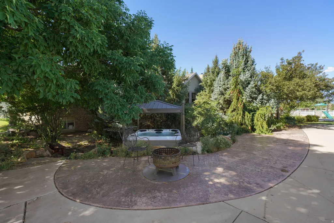
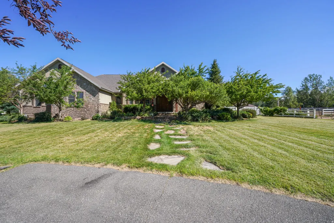
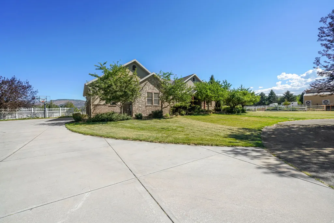
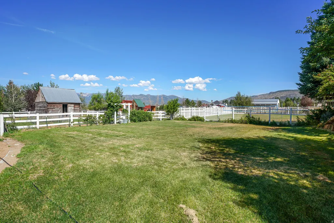
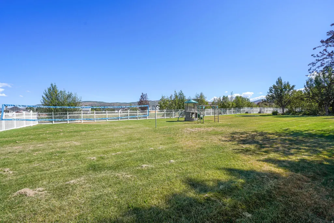
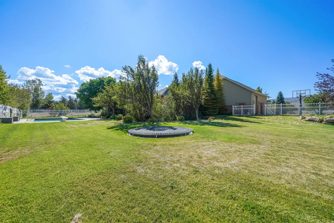
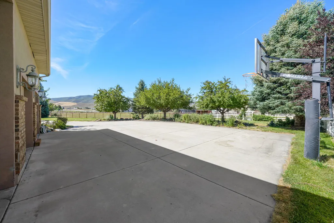
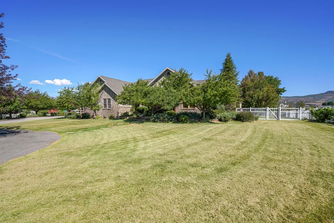
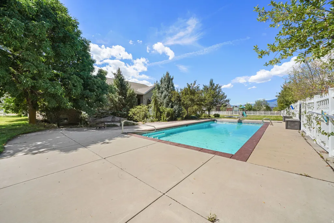
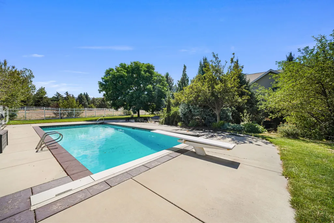
This gorgeous property on Wild Mare Way is a rare opportunity to enjoy space, privacy, and an incredible range of possibilities. Set on more than 5 acres with beautiful views and a desirable south-facing orientation, this exceptional property combines a custom home with thoughtfully designed equestrian and agricultural amenities, along with extremely valuable Lake Creek irrigation water. The acreage has been carefully laid out with several distinct and highly usable areas. Equestrian amenities include a 5-stall horse barn and dedicated riding arena. A separate second driveway provides direct access to the barn, along with ample parking for toys, trailers and equipment. A separate open field offers abundant pasture that can be grazed or harvested, while another securely fenced area features heavy-duty metal livestock fencing suitable for large animals. A goat barn and chicken coop add even more versatility for horses, livestock, farming, or creating your own small homestead. The spacious custom residence offers 6 bedrooms, 6 bathrooms, a gym, office, and generous living and entertaining spaces throughout. At the heart of the home, the expansive great room and kitchen provide a wonderful gathering space for family and friends. The oversized attached 3-car garage offers an additional 1,452 sq ft of parking and storage.Out back, you'll find a large fenced, fully landscaped yard featuring an in-ground pool, in-ground trampoline, above-ground spa, and ample space for recreation and entertaining. Whether your vision includes horses, livestock, farming, or simply enjoying the privacy and freedom of 5+ acres, this property offers a rare combination of a beautiful custom home, highly usable acreage, valuable irrigation water, and exceptional amenities.
| Elementary School | Middle School | High School |
|---|---|---|
| Old Mill Elementary School | Timpanogos Middle | Wasatch High School |
| Price History | |
|---|---|
| 9/1/2026 | Listed $2,699,000 |
| 9/1/2026 | 2$2,649,000 |
General Features
| Living Area | 5702.0 |
|---|---|
| Sewer | Septic Tank |
| Heating | Forced Air,Gas: Central,Wood |
| Cooling | Central Air |
| Utilities | Natural Gas Connected,Electricity Connected,Sewer: Septic Tank,Water Connected |
| Roof | Asphalt |
| Zoning | Single-Family,Short Term Rental Allowed |
| Garage Spaces | 4.0 |
| Architectural Style | Stories: 2 |
| Pool Features | Gunite,In Ground |
| Construction Materials | Stone,Stucco |
| Year Built | 2003 |
| View | Mountain(s) |
| Stories Count | 2 |
| Topography | Fenced: Full,Sprinkler: Auto-Part,Terrain,Flat,View: Mountain,Drip Irrigation: Auto-Part |
| Property Subtype | Single Family Residence |
| Current Use | Single Family |
| County | Wasatch |
| New Construction | No |
| Property Type | Residential |
| HOA | No |
| Attached Garage | Yes |
| Subdivision Name | PINE SHADOWS SUBDIVISION |
| Facing Direction | South |
| Garage Y/N | Yes |
| Total Rooms | 20 |
| Full Baths | 2 |
| Status | Active |
| High School | Wasatch |
| City | Heber City |
| Senior Community Y/N | No |
| High School District | Wasatch |
| MLS Area | Charleston; Heber |
| Lot Size Units | Acres |
| Lot Size Square Feet | 219978.0 |
| Carport Y/N | No |
| Listing Terms | Cash,Conventional |
| Elementary School | Old Mill |
| Property Attached Y/N | No |
| Tax Annual Amount | 12481.0 |
| Home Warranty Y/N | No |
| Middle/Junior High School | Timpanogos Middle |
| Property Condition | Blt./Standing |
| Lease Considered Y/N | No |
| Living Area Units | Square Feet |
| Standard Status | Active |
| Middle/Junior School District | Wasatch |
| Elementary School District | Wasatch |
| PostalCity | Heber City |
| ADU | No |
Interior Features
| Interior Amenities | Bath: Primary,Bath: Sep. Tub/Shower,Closet: Walk-In,Den/Office,Disposal,Great Room,Oven: Double,Range: Countertop,Granite Countertops |
|---|---|
| Basement | Full,Walk-Out Access |
| Flooring | Carpet,Hardwood,Tile |
| Total Fireplaces | 2 |
| Air Conditioning Y/N | Yes |
| Heating Y/N | Yes |
| Window Features | Blinds,Part,Plantation Shutters |
| Fireplace Y/N | Yes |
| Above Grade Finished Area | 2851.0 |
| Half Baths | 2 |
| 3/4 Baths | 2 |
| Total Bedrooms | 6 |
| Main Level Bedrooms | 2 |
| Total Baths | 6 |
| 1/2 Baths | 2 |
| Basement Finished | 100 |
Exterior Features
| Exterior Amenities | Balcony,Barn,Deck; Covered,Double Pane Windows,Entry (Foyer),Horse Property,Out Buildings,Walkout |
|---|---|
| Vegetation | Landscaping: Full,Mature Trees |
| Parking Features | Attached,Extra Height,Extra Width,Extra Length |
| Lot Features | Fenced: Full,Sprinkler: Auto-Part,View: Mountain,Drip Irrigation: Auto-Part |
| Water Source | Culinary,Irrigation,Shares |
| Total Parking | 4.0 |
| Lot Size Area | 5.05 |
| Spa | Yes |
| Building Area Total | 5702.0 |
| Lot Dimensions | 535.0x0.0x510.0 |
| Lot Size Acres | 5.05 |
| Frontage Length | 535.0 |
| Private Pool | Yes |
| Waterfront Y/N | No |
| Covered Spaces | 4.0 |
| RV Parking Dimensions | 0.00 |
| Horse Y/N | Yes |
Amenities
- Foreclosure
- Views
- Short Sale
- New Construction
- Adult 55+
- Lease To Own
- No HOA Fees
- Furnished
- Primary On Main
- Air Conditioning
- Seller Finance
- Green
- Fixer Upper
- Horse
- Golf
- Fireplace
- Deck
- Garage
- Basement
- Pool
Property vs Single Family Average in 84032
Price
Taxes
Year Built
Visits
 Wasatch Front Regional MLS - Salt Lake Board of REALTORS® All information deemed reliable but not guaranteed. All properties are subject to prior sale, change or withdrawal. Neither listing broker(s) or information provider(s) shall be responsible for any typographical errors, misinformation, misprints and shall be held totally harmless. Listing(s) information is provided for consumer's personal, non-commercial use and may not be used for any purpose other than to identify prospective properties
