
Views
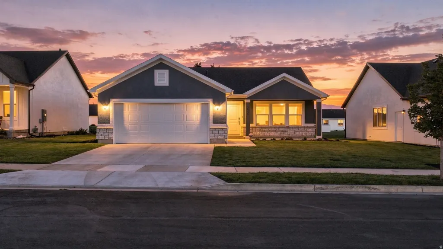
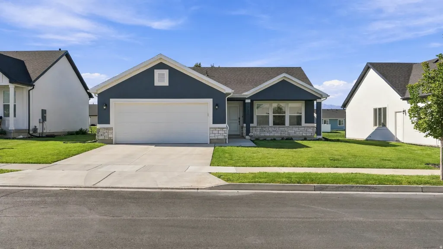
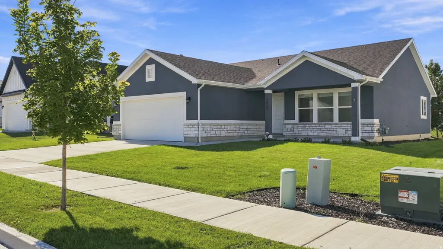
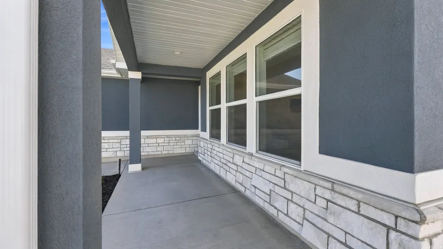


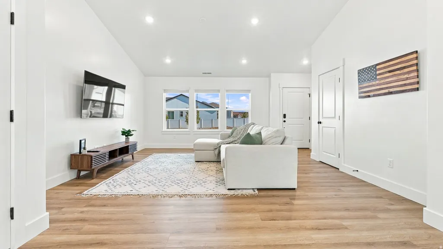
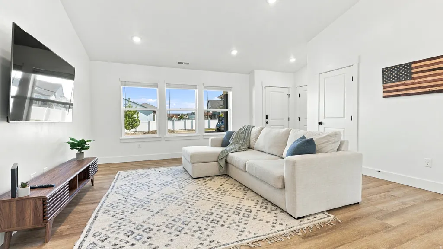
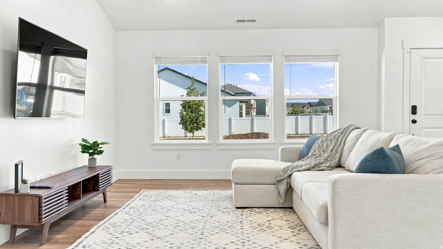
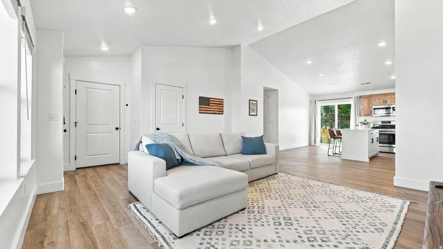
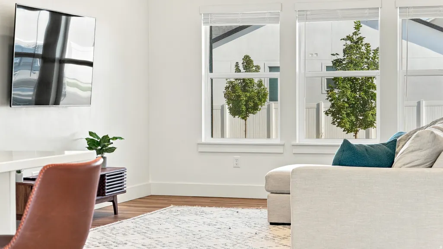

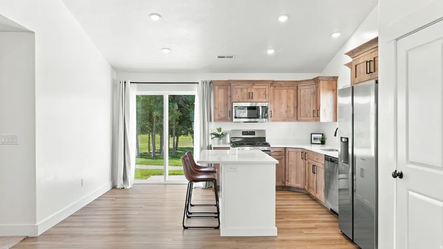
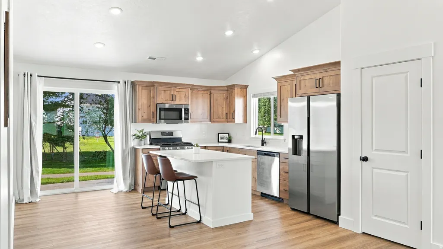
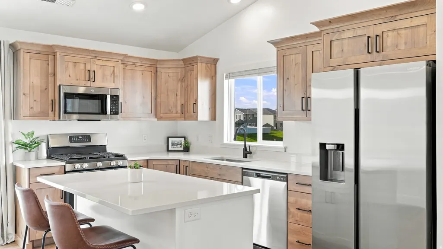



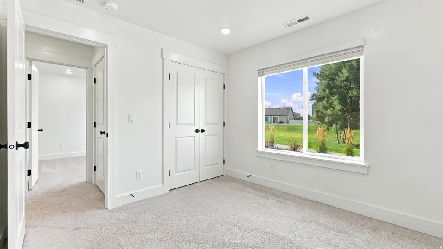
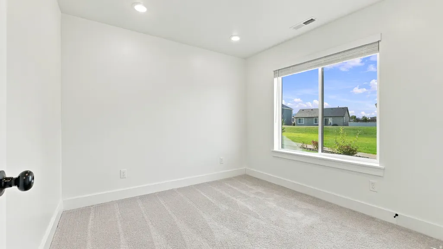
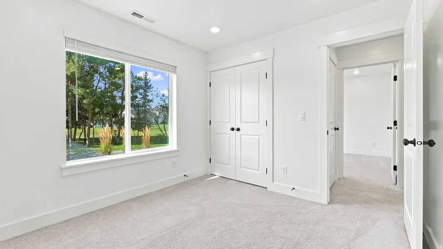
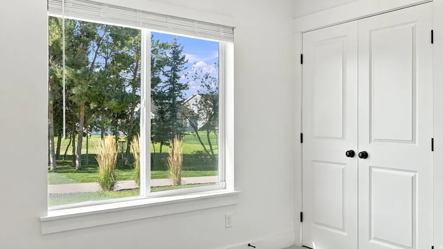
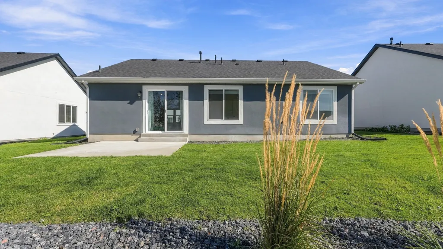
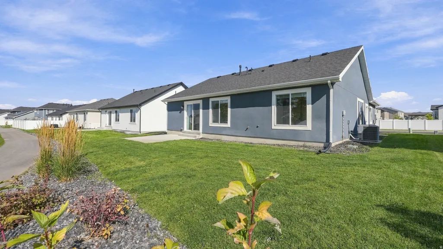
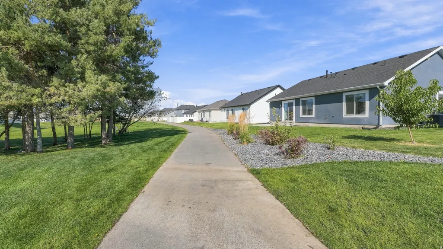

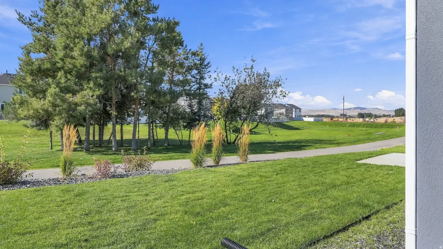
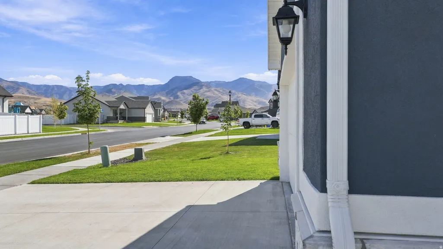
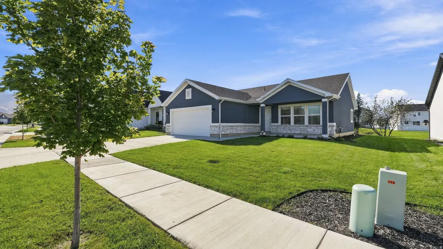
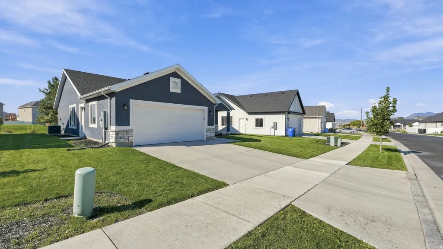
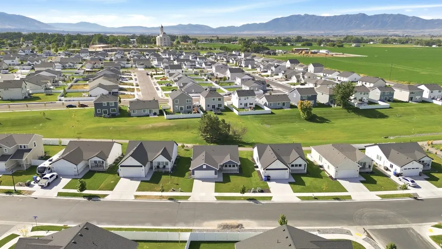
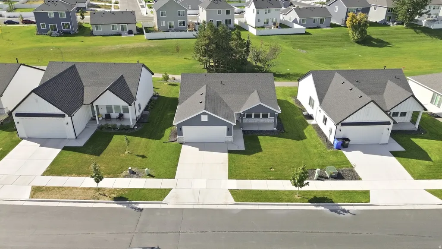
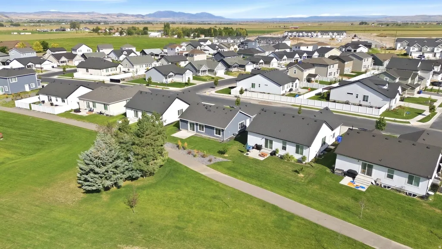
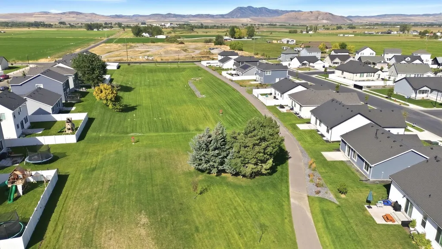
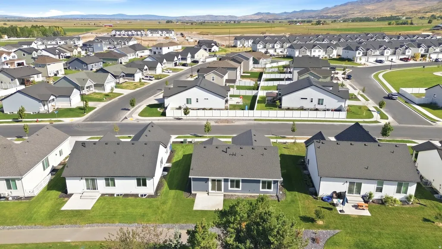
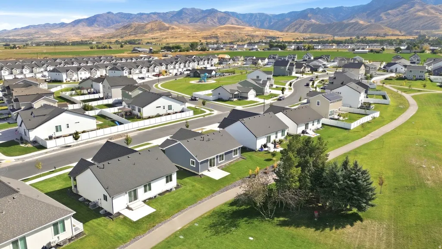

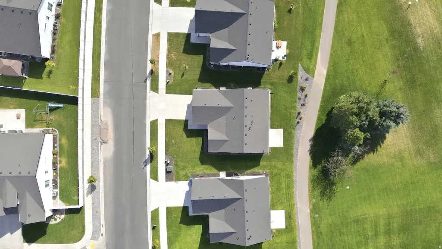
Address
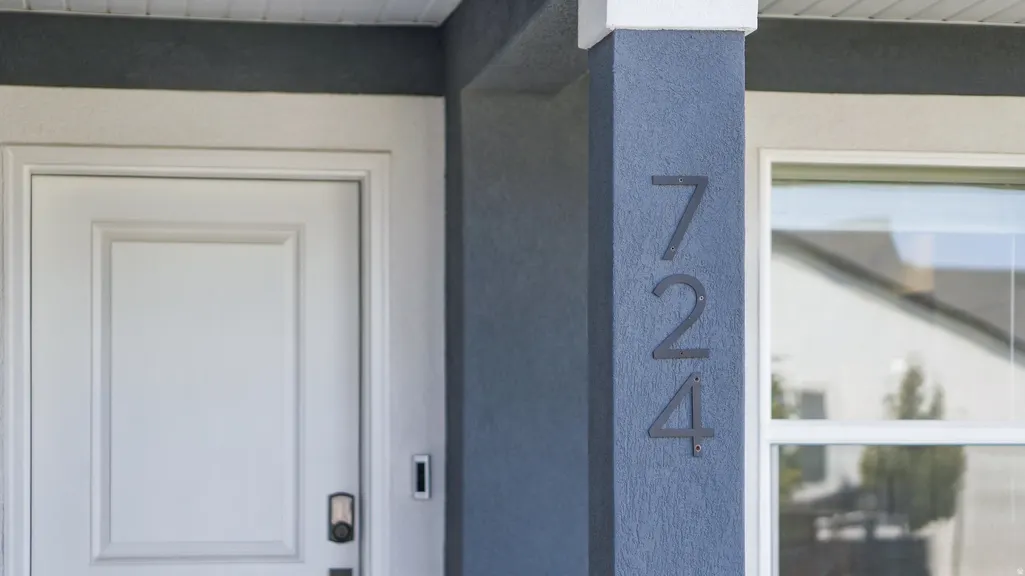
724 W 500 N, Smithfield, UT
Price
$ 425,000
Property Attributes
- MLS#2185963
- TypeSingle Family
- Listing Status Active
- CountyCACHE
- CitySmithfield
- AreaSmithfield
- NeighborhoodTHE VILLAGE AT FOX MEADOWS
- Zip84335
- StyleRambler/Ranch
- Year Built2023
- Taxes$ 1550
- Price$ 425,000
- Bedrooms3
- Full Bathrooms2
- Half Bathrooms0
- Sqr Footage1261
- Lot Size0.13 Acres
Data Source:
Wasatch Front Regional MLS (WFRMLS)
Property Description
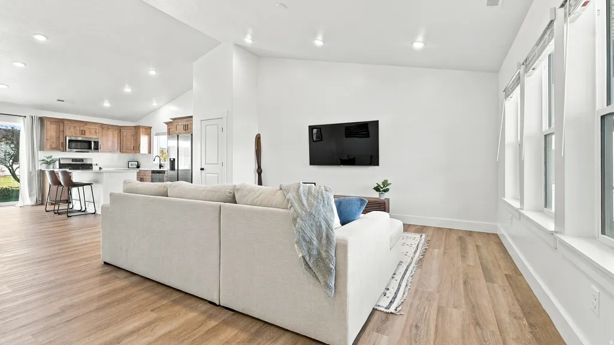
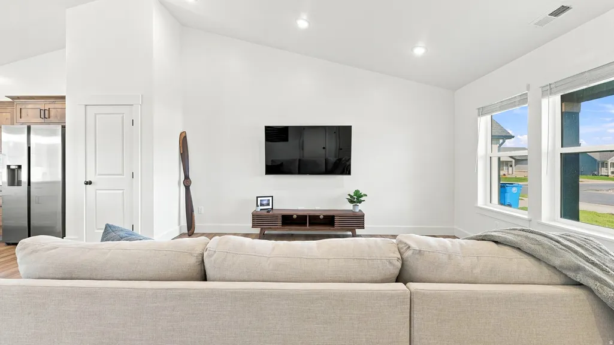
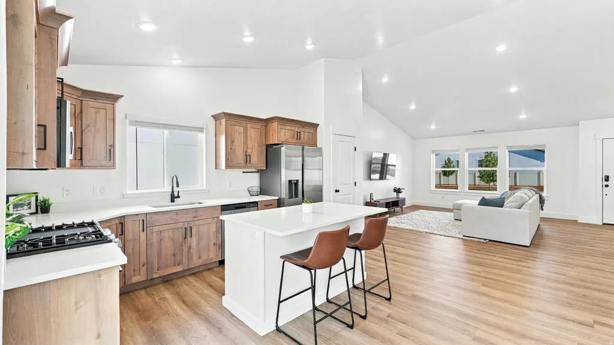
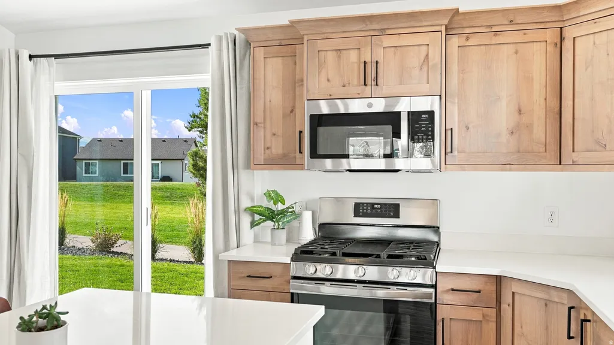
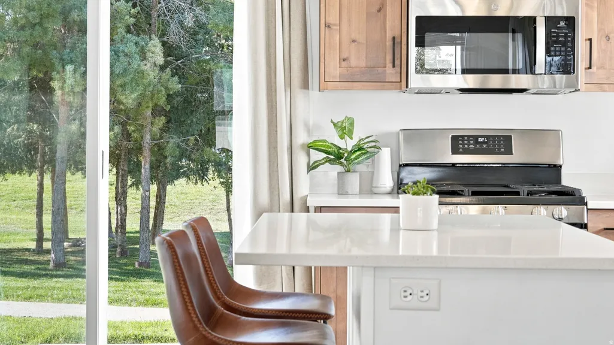
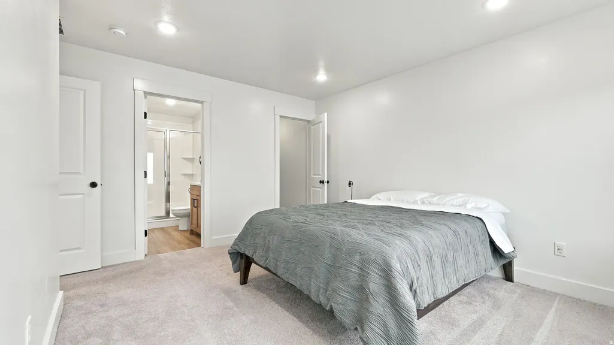
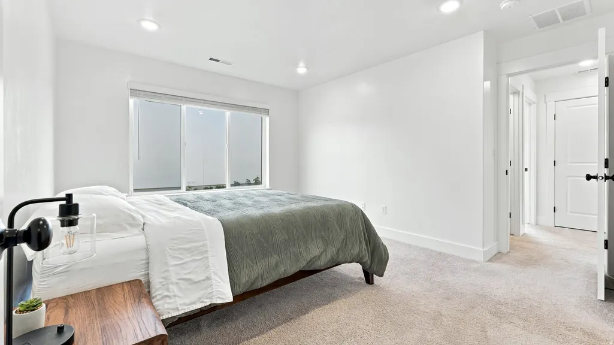
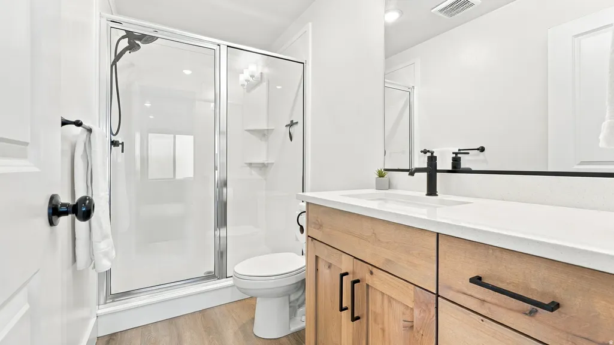
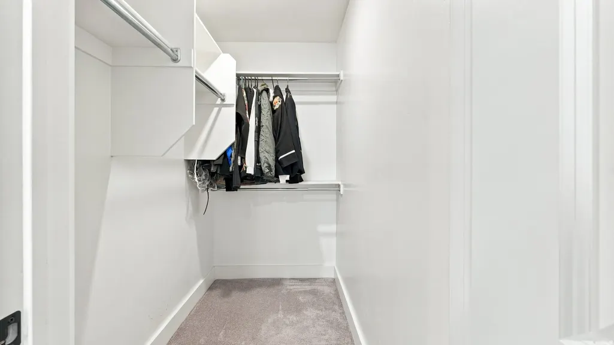
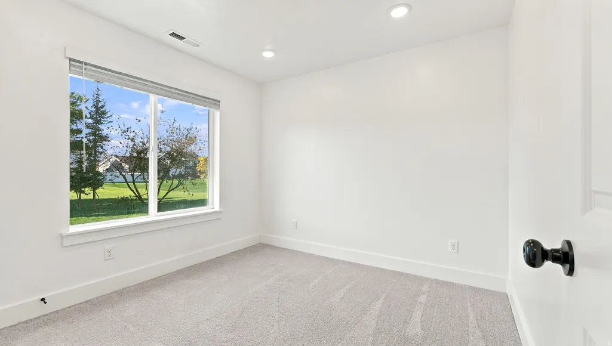
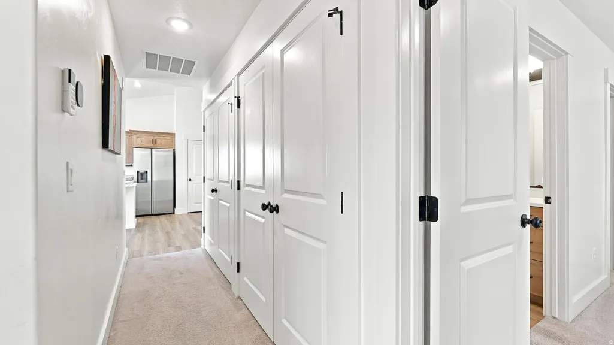
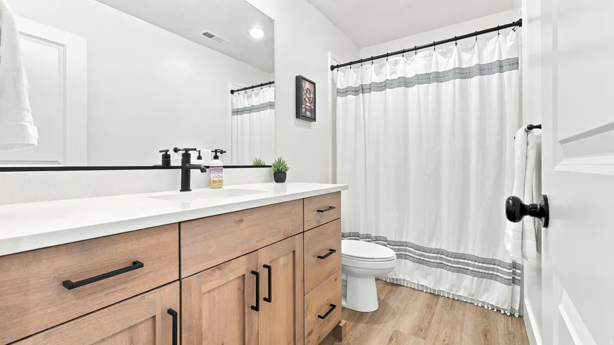
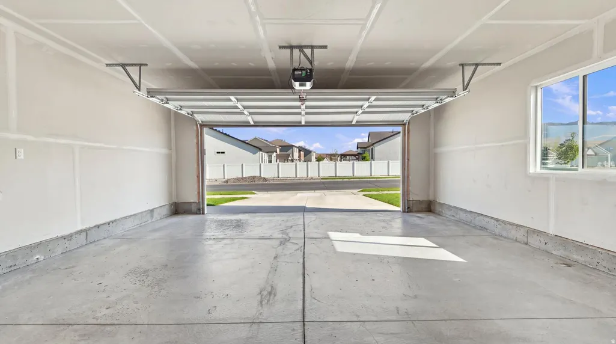
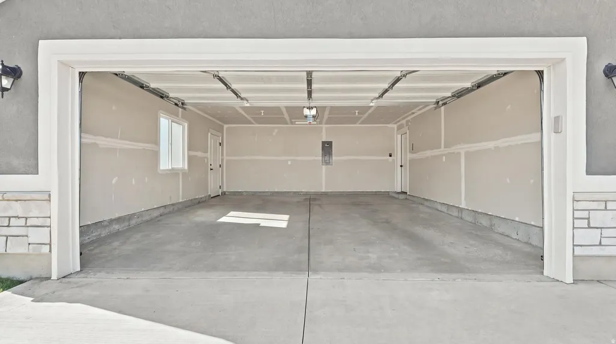
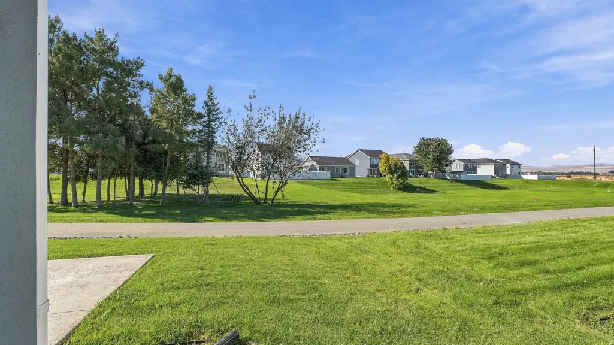
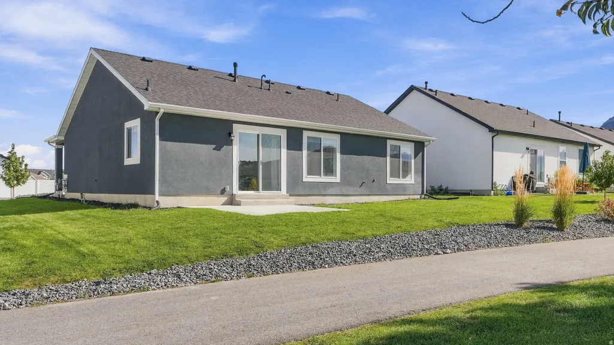
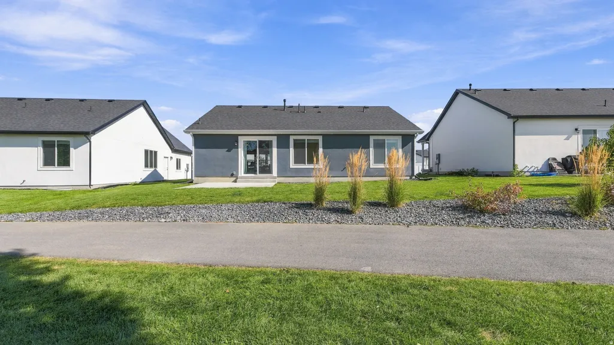
Better than new construction and completely move-in ready! This beautifully maintained Smithfield home offers the ease and convenience of single-level living with 3 bedrooms, including a primary with private ensuite bathroom and walk in closet, and an attached 2-car garage. Step inside to a bright, welcoming interior with a comfortable and functional layout designed for everyday living and entertaining. The stunning kitchen is the centerpiece of the home, showcasing beautiful natural wood cabinetry, sleek countertops, stainless steel appliances, a gas range, and a spacious island with seating and plenty of room to gather. Beyond the home itself, you'll love the fun, active lifestyle this community provides. The low HOA includes access to a swimming pool, pickleball courts, and a disc golf course, giving you plenty of ways to relax, stay active, and enjoy the neighborhood. With its attractive curb appeal, stylish finishes, thoughtful floor plan, and fantastic community amenities, this home offers the benefits of new construction without the wait or added expense. Come see why this home is such a special find! View the 3D walkthrough here: https://www.zillow.com/view-imx/d01a88a9-76a6-4f14-b4cb-3dd1abacb8ce?setAttribution=mls&wl=true&initialViewType=pano&utm_source=dashboard
| Elementary School | Middle School | High School |
|---|---|---|
| Birch Creek Elementary School | North Cache Middle School | Sky View High School |
| Price History | |
|---|---|
| 9/17/2026 | Listed $425,000 |
General Features
| Living Area | 1261.0 |
|---|---|
| Sewer | Sewer: Connected,Sewer: Public |
| Heating | Forced Air,Gas: Central |
| Cooling | Central Air |
| Utilities | Natural Gas Connected,Electricity Connected,Sewer Connected,Sewer: Public,Water Connected |
| Roof | Asphalt |
| Appliances | Ceiling Fan,Microwave,Refrigerator |
| Zoning | Single-Family |
| HOA Fee | 71.0 |
| Garage Spaces | 2.0 |
| Patio/Porch Features | Covered,Porch: Open |
| Architectural Style | Rambler/Ranch |
| Construction Materials | Stone,Stucco |
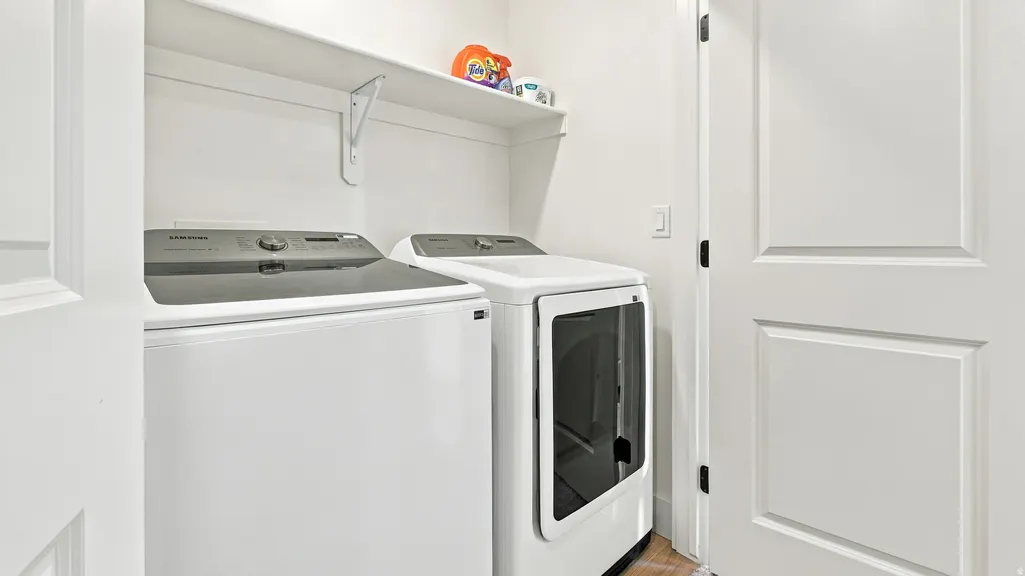
| Exclusions | Dryer,Washer |
| Year Built | 2023 |
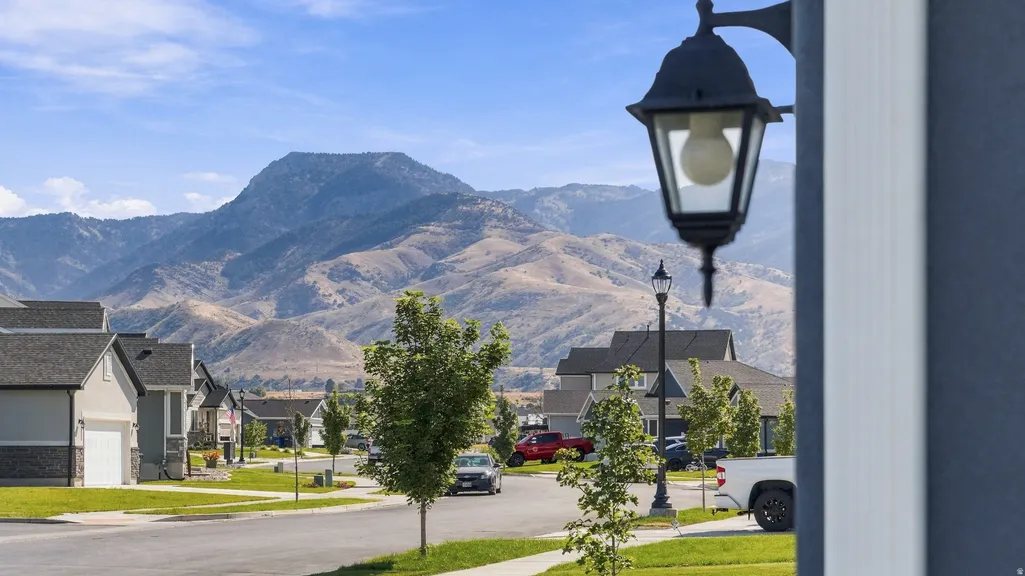
| View | Mountain(s) |
| Stories Count | 1 |
| Topography | Road: Paved,Sidewalks,Sprinkler: Auto-Full,View: Mountain |
| Property Subtype | Single Family Residence |
| Current Use | Single Family |
| Accessibility | Single Level Living |
| Assoc Fee Paid Per | Monthly |
| County | Cache |
| New Construction | No |
| Property Type | Residential |
| Association Amenities | Biking Trails,Pets Permitted,Picnic Area,Pool |
| HOA | Yes |
| Attached Garage | Yes |
| Subdivision Name | THE VILLAGE AT FOX MEADOWS |
| Garage Y/N | Yes |
| Total Rooms | 10 |
| Full Baths | 2 |
| Status | Active |
| High School | Sky View |
| City | Smithfield |
| Association Name | FCS Community Mgmt |
| Senior Community Y/N | No |
| High School District | Cache |
| MLS Area | Smithfield; Amalga; Hyde Park |
| Lot Size Units | Acres |
| Lot Size Square Feet | 5662.8 |
| Carport Y/N | No |
| Listing Terms | Cash,Conventional,FHA,VA Loan |
| Elementary School | Birch Creek |
| Property Attached Y/N | No |
| Tax Annual Amount | 1550.0 |
| Home Warranty Y/N | No |
| Middle/Junior High School | North Cache |
| Property Condition | Blt./Standing |
| Lease Considered Y/N | No |
| Virtual Tour | https://www.zillow.com/view-imx/d01a88a9-76a6-4f14-b4cb-3dd1abacb8ce?setAttribution=mls&wl=true&initialViewType=pano&utm_source=dashboard |
| Living Area Units | Square Feet |
| Standard Status | Active |
| Middle/Junior School District | Cache |
| Elementary School District | Cache |
| PostalCity | Smithfield |
| ADU | No |
Interior Features
| Interior Amenities | Bath: Primary,Closet: Walk-In,Disposal,Range: Gas,Range/Oven: Free Stdng. |
|---|---|
| Basement | None |
| Flooring | Carpet |
| Air Conditioning Y/N | Yes |
| Heating Y/N | Yes |
| Window Features | Blinds |
| Fireplace Y/N | No |
| Above Grade Finished Area | 1261.0 |
| Laundry Features | Electric Dryer Hookup,Gas Dryer Hookup |
| Total Bedrooms | 3 |
| Main Level Bedrooms | 3 |
| Total Baths | 2 |
Exterior Features
| Exterior Amenities | Double Pane Windows,Lighting,Patio: Covered,Porch: Open,Sliding Glass Doors |
|---|---|
| Vegetation | Landscaping: Full |
| Parking Features | Covered,Attached,Opener |
| Lot Features | Road: Paved,Sidewalks,Sprinkler: Auto-Full,View: Mountain |
| Water Source | Culinary,Secondary |
| Total Parking | 2.0 |
| Inclusions | Ceiling Fan,Microwave,Range,Refrigerator |
| Lot Size Area | 0.13 |
| Spa | No |
| Building Area Total | 1261.0 |
| Lot Dimensions | 0.0x0.0x0.0 |
| Lot Size Acres | 0.13 |
| Frontage Length | 0.0 |
| Private Pool | No |
| Waterfront Y/N | No |
| Covered Spaces | 2.0 |
| RV Parking Dimensions | 0.00 |
| Horse Y/N | No |
Amenities
- Foreclosure
- Views
- Short Sale
- New Construction
- Adult 55+
- Lease To Own
- No HOA Fees
- Furnished
- Primary On Main
- Air Conditioning
- Seller Finance
- Green
- Fixer Upper
- Horse
- Golf
- Fireplace
- Deck
- Garage
- Basement
- Pool
Property vs Single Family Average in 84335
Price
Taxes
Year Built
Visits
 Wasatch Front Regional MLS - Salt Lake Board of REALTORS® All information deemed reliable but not guaranteed. All properties are subject to prior sale, change or withdrawal. Neither listing broker(s) or information provider(s) shall be responsible for any typographical errors, misinformation, misprints and shall be held totally harmless. Listing(s) information is provided for consumer's personal, non-commercial use and may not be used for any purpose other than to identify prospective properties
